There are properties that ask you to compromise. Villa Kumo is not one of them. Set within the guarded enclave of El Herrojo in La Quinta, this is a home that was designed with the assumption that you have already seen everything else.
The architecture makes a singular decision and commits to it fully: exposed dark timber cathedral ceilings above, warm natural stone below, and floor-to-ceiling glazing in between. Natural light doesn't supplement the interior here, it authors it. The result is a sequence of spaces that feel simultaneously monumental and effortlessly liveable.
The principal living areas flow without hierarchy, a generous salon gives way to a double-aspect dining room, which in turn leads to a marble kitchen island of considerable scale. This is not a kitchen designed for show. It is designed for use, with the kind of permanence that makes it the gravitational centre of a household.
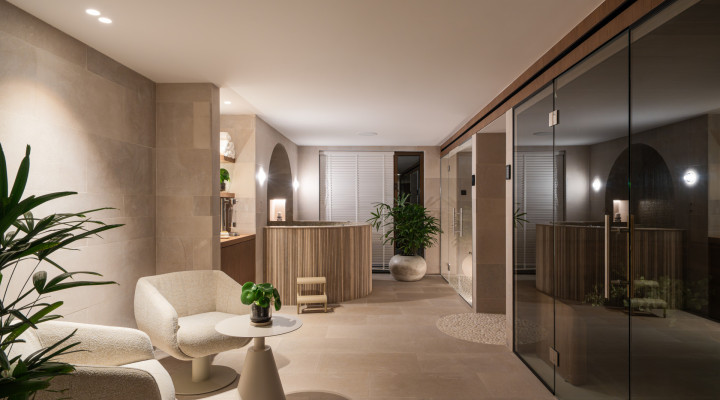
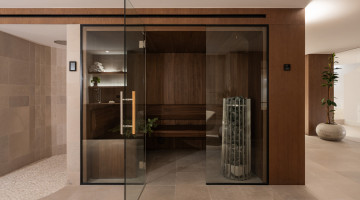
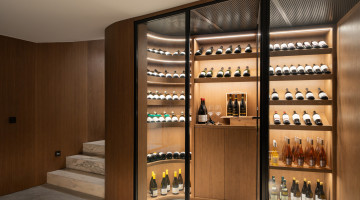
Downstairs, the programme shifts register entirely. A dedicated wellness floor: sauna, plunge pool, gym, and a treatment area accessed through bronze-tinted pivot glass, operates with the quiet logic of a private spa. Adjoining it: a temperature-controlled wine cellar and a car gallery with a backlit ceiling grid that transforms whatever you park beneath it into an exhibit. The practical and the indulgent rarely share a floor plan this gracefully.
The master suite occupies its own category. A pitched timber ceiling rises above the sleeping area; twin oval mirrors hover above a freestanding vanity; the walk-in wardrobe is lit as a boutique. The ensuite faces the sea. A freestanding marble bath, carved from a single block, sits in front of full-width glazing overlooking cypress trees and the Mediterranean beyond. Morning light hits it first.
Outside, a terrace of considered restraint: an infinity pool edged in stone, striped loungers, a vine-covered pergola for dining, mature palms, and a bougainvillea-lined perimeter. The kind of garden that requires a certain commitment to staying home.
Especificaciones
Detalles de la propiedad
ReferenciaSV2478
Tipo de propiedadVilla
Tipo de anuncioResidencial
EstadoAprobado
Dormitorios6
Baños6
Superficie construida644 m²
Parcela / terreno1,012 m²
Precio por m²€13.657
Obra nueva
Gastos de comunidad
Licencia turística
PiscinaEn tierra
Localidad / zonaLa Quinta, Benahavis
ProvinciaMálaga
PaísEspaña
Características
Características y servicios
102 m² terrace
2 parking spaces
Aire acondicionado
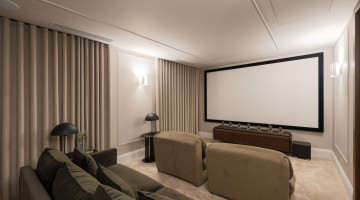
Cinema room
Cerca de todos los servicios
Cerca de campo de golf
Close to port
Cerca de colegios
Cerca de tiendas
Close to town
Country view
Dining room
Double glazing
Excellent condition
Fitted wardrobes
Garden view
Guest room
Guest toilet
Jacuzzi
Laundry room
Living room
Marble floors
Mountainside
Piscina
Pool view
Garaje privado
Jardín privado
Piscina privada
Terraza privada
Vistas al mar
Orientación sureste
SPA
Turkish bath
Underfloor Heating
Underfloor heating (throughout)
Bodega
Wooden floors
Explora esta zona
Propiedades en Benahavis
Explora todos los tipos de propiedad con oferta disponible actualmente en esta zona de NLS.
Otras propiedades del mismo tipo en Benahavis
Zonas inmobiliarias cercanas
Explora 35 zonas más con propiedades
NLS Private listings do not have signed listing or commission agreements. It is solely up to you to qualify and generate such agreements with the listing agent as needed.
Enviar un mensaje al agente
Envía un mensaje sobre esta propiedad y el agente captador se pondrá en contacto contigo.
׋›
Acceso
UH oh. Parece que hubo un problema.
Restablecer la contraseña
Restablecer enlace enviado
We just sent an email to [dirección de correo electrónico del [email protected]] con un enlace para restablecer su contraseña.

 Ver las 90 fotos
 +85 fotos