Ref 05JRP1068RB/30107 dormitorios8 bañosPiscina · In Ground
Retirada
€3.800.000€3.480 / m²
Ver las 46 fotos+41 fotos
7Dormitorios
8Baños
1,092 m²Construidos
49,075 m²Parcela
fincaTipo
€3.480por m²
Descripción
Sobre esta propiedad: Finca en Afueras
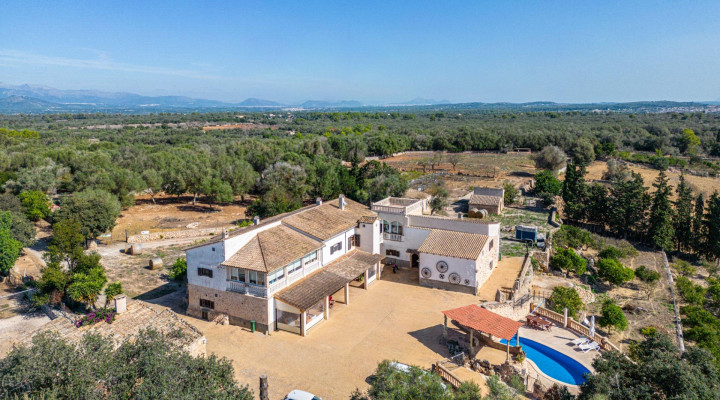
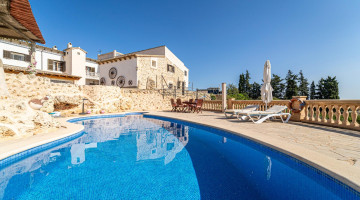
Nestled among quiet and peaceful hills in the centre of Mallorca, a completely restored old Cortijo is for sale.~~Cortijo Son Juan Jaume, a historic gem dating back to 1826, stands majestically a short distance from the heart of the picturesque village of Lloret de Vistalegre on the idyllic island of Majorca. This farmhouse, with its almost two centuries of history, is a living testimony to the charm and cultural heritage of the region.~~The main building, with a construction area of 1,092 m2, is an exquisite example of traditional Mallorcan architecture, with its solid stone walls, red tiled roof and a façade that radiates authenticity and character. Carefully preserved architectural details, such as the wooden windows and antique wooden doors, transport visitors to a bygone era, steeped in history and tradition. ~~The interior of this cortijo is equally impressive. Its spaces have been restored with great attention to detail, preserving original features such as the solid wooden beams and mosaic tiled floors. Every corner of Son Juan Jaume exudes a warm and welcoming atmosphere, where the past blends harmoniously with the present.~~The two-storey building consists of a large living-dining room with an impressive fireplace, kitchen, pantry, library, gymnasium, office, covered porches, living room on the first floor, main staircase, service staircase, seven (7) bedrooms, eight (8) bathrooms, six (6) of them en suite, one (1) of them designed for people with reduced mobility, two (2) toilets, service quarters, two (2) studio flats with independent entrances, and a vaulted stone room dating from 1826, once used for feeding animals, now converted into a second dining room with kitchen. ~~It is worth noting that the entire house is adapted for people with reduced mobility, including ramps, a lift to the first floor, and specially designed bathrooms. ~~The gardens surrounding the cortijo are an oasis of serenity, with a swimming pool that offers a perfect place to cool off on hot Mallorcan days. Fruit trees, brightly coloured flowers and shaded terraces create an enchanting setting to relax and enjoy the natural beauty of the island.~~The land on which the property sits has a total area of 49.075 m2 and is terraced on three levels. The first level or access level is where the house and most of the agricultural buildings on the estate are located. On the second level is the swimming pool, with unobstructed views over the valley of Lloret and on the third level is the land for cultivation and stables for animals.~~Son Juan Jaume is more than just a property; it is a testament to Mallorca's rich history and a reminder of the enduring beauty of Mallorcan architecture and lifestyle. At this cortijo, visitors can immerse themselves in the charm of the past while enjoying all the modern comforts that make their stay in Mallorca unforgettable.~~If you are looking for an authentic experience in a setting full of history and beauty, Son Juan Jaume is the perfect place to discover the magic of Mallorca and create memories that will last forever. Don't miss the opportunity to turn a property with great Mallorcan character and history into the home of your dreams.
Especificaciones
Detalles de la propiedad
Referencia05JRP1068RB/3010
Tipo de propiedadfinca
Tipo de anuncioResidencial
EstadoRetirada
Dormitorios7
Baños8
Superficie construida1,092 m²
Parcela / terreno49,075 m²
Precio por m²€3.480
Obra nueva
Gastos de comunidad
Licencia turística
PiscinaEn tierra
Localidad / zonaAfueras, Lloret de Vistalegre
ProvinciaBALEARES
PaísEspaña
Características
Características y servicios
Aire acondicionado
Alarma
Alarm Theft
All Foreign
Apart. Separate
Appliances
Auto Irrigation.
Automatic Doors
Balcon
Barbecue
Ceilings
Central heating
Elevator
Cochera
Garden
Garret
Gymnasium
Calefacción
Kitchen Indep.
Lavadero
Claro
Mirador
Pergola
Pool Own
Porch
Terraza privada
Residencial
Rooms. Games
Solarium
Storeroom
T. V.
Teléfono
Wardrobes cupboard
Agua
Water Deposit
NLS Private listings do not have signed listing or commission agreements. It is solely up to you to qualify and generate such agreements with the listing agent as needed.
Enviar un mensaje al agente
Envía un mensaje sobre esta propiedad y el agente captador se pondrá en contacto contigo.
׋›
Acceso
UH oh. Parece que hubo un problema.
Restablecer la contraseña
Restablecer enlace enviado
We just sent an email to [dirección de correo electrónico del [email protected]] con un enlace para restablecer su contraseña.

 Ver las 46 fotos
 +41 fotos