Casa adosada en venta en Marbella, Málaga €1.890.000
Marbella · Málaga, España
Ref R48514934 dormitorios5 baños
€1.890.000€6.750 / m²
Ver las 36 fotos+31 fotos
4Dormitorios
5Baños
280 m²Construidos
18 m²Parcela
Casa adosadaTipo
€6.750por m²
Descripción
Sobre esta propiedad: Casa adosada en Marbella
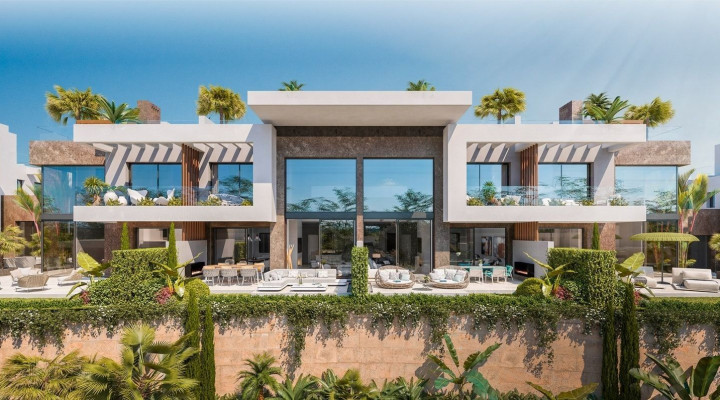
A community of 27 opulent semidetached homes with expansive rooms, private gardens, swimming pools, and prime sea views can be found in Marbella at this residential. Because to its multi-level construction, you can take in the breathtaking views of the Mediterranean.
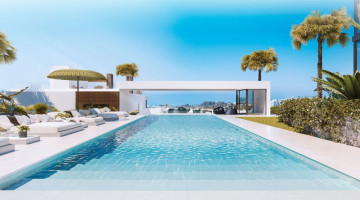
The complex features a variety of amenities, including a huge garden-surrounded outdoor pool for public use, a gym, a sauna, a Turkish bath, a massage room, and paths for house access. The upper floor of the townhouses features a private swimming pool and a sundeck.
There are two types of residences available for selection: four and five-bedroom houses that are located in basements, ground floors, first floors, and solariums with swimming pools. Every house has a subterranean garage. High-end finishes are used in the interior design. Because of the huge windows and roomy layout, your home is filled with light and natural elements, allowing the exterior and interior to seamlessly blend together.
Unit 27 - KEY READY!
Located in the exclusive gated community, this exceptional six-bedroom villa offers contemporary Mediterranean luxury at its finest.
Fully furnished and interior designed by Pedro Peña, the home blends striking modern architecture with warm natural materials, designer finishes and sophisticated indoor-outdoor living.
Dramatic double-height ceilings, floor-to-ceiling glass and expansive terraces maximise natural light, privacy and seamless connection to the surrounding landscape.
The villa is designed for both elegant entertaining and comfortable everyday living.
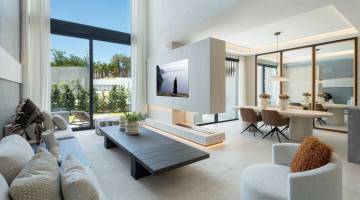
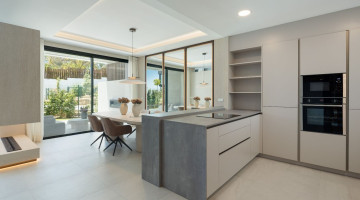
The main floor features a spectacular double-height lounge opening onto landscaped gardens and a private swimming pool, alongside an open-plan designer kitchen and dining area with bespoke cabinetry and premium appliances.
The first floor hosts the luxurious principal suite with dressing room, en-suite bathroom and private terrace, plus two additional en-suite guest bedrooms.
The lower ground floor has been transformed into a private lifestyle and wellness retreat, complete with a stylish entertainment lounge, custom-designed bar, media area and fully equipped gym connected through floor-to-ceiling glazing.
Two further guest bedrooms are also located on this level.
One of the villa’s standout features is the expansive rooftop solarium, offering panoramic sea views, outdoor kitchen and bar facilities, al fresco dining spaces and multiple lounge and sunbathing areas designed to enjoy Marbella’s year-round climate.
Additional highlights include a private elevator, large garage, landscaped gardens, premium contemporary finishes and close proximity to golf courses, beaches and Marbella centre.
This is a rare opportunity to own a fully realised designer residence in one of Marbella’s most prestigious modern developments.
Especificaciones
Detalles de la propiedad
ReferenciaR4851493
Tipo de propiedadCasa adosada
Tipo de anuncioResidencial
EstadoAprobado
Dormitorios4
Baños5
Superficie construida280 m²
Parcela / terreno18 m²
Precio por m²€6.750
Obra nueva
Gastos de comunidad
Licencia turística
Piscina
Localidad / zonaMarbella
ProvinciaMálaga
PaísEspaña
Explora esta zona
Propiedades en Marbella
Explora todos los tipos de propiedad con oferta disponible actualmente en esta zona de NLS.
Otras propiedades del mismo tipo en Marbella
Zonas inmobiliarias cercanas
Explora 19 zonas más con propiedades
NLS Private listings do not have signed listing or commission agreements. It is solely up to you to qualify and generate such agreements with the listing agent as needed.
Enviar un mensaje al agente
Envía un mensaje sobre esta propiedad y el agente captador se pondrá en contacto contigo.
׋›
Acceso
UH oh. Parece que hubo un problema.
Restablecer la contraseña
Restablecer enlace enviado
We just sent an email to [dirección de correo electrónico del [email protected]] con un enlace para restablecer su contraseña.

 Ver las 36 fotos
 +31 fotos