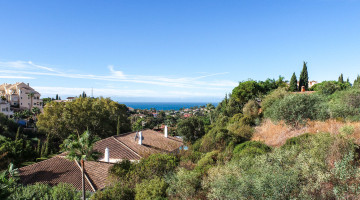
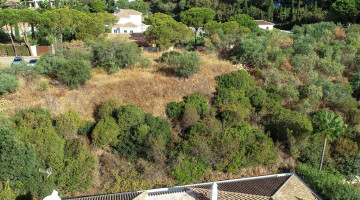
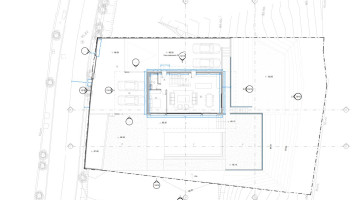
This 1,042 m² plot in the desirable residential area of Elviria offers a rare opportunity to build a spacious and modern home, complete with approved building license and project design. Set among natural surroundings with sea views, the plot provides a 25% buildability, allowing for over 200 m² of living space.
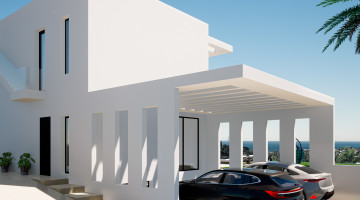
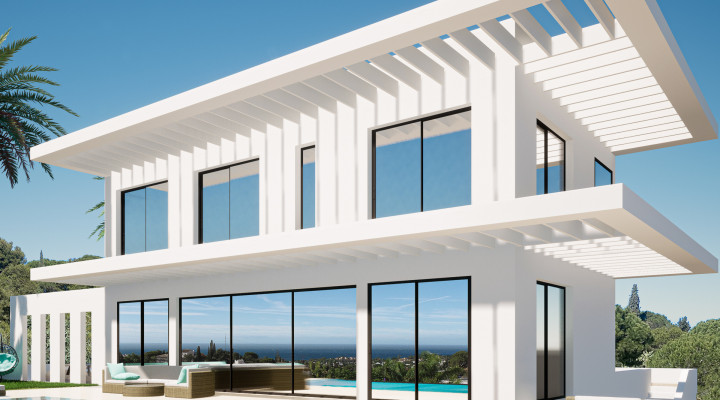
The current project designs 4-bedroom, 3-bathroom villa spans an impressive 208m² of living space on a generous 1042m² plot.
Designed with a contemporary and thoughtful approach, this 2-level property offers an optimized distribution of space, ensuring natural illumination and ventilation in every room. There's a strong emphasis on efficient use of space and energy, leaving no room for wastage.
Upon entering the villa, you're greeted by a spacious entrance hall featuring closets. This leads to the roomy living area, seamlessly connected to an open-plan kitchen with an integrated island. Large, energy-efficient windows stretch from floor to ceiling, providing direct access to the pool and garden. A guest toilet is also conveniently situated on the ground floor.
The living room on the ground floor is thoughtfully designed to make the most of the stunning Costa del Sol views, creating a captivating atmosphere.
The floating glass staircase takes you to the upper floor, where you'll find two generous bedrooms with ample built-in storage, sharing a well-appointed bathroom. The master bedroom boasts an ensuite bathroom and a spacious walk-in closet.
Access the roof terrace directly from the first floor via a well-designed staircase. It comes pre-equipped for solar panels, reflecting modern sustainability practices.
This villa's interior combines style, functionality, and eco-consciousness, offering a comfortable and luxurious living environment. Contact us for more details and to explore this exceptional property further.
The outdoor area is equally impressive, offering spacious covered terraces, a beautiful private pool, a landscaped garden, and your very own private parking space for two cars, seamlessly connected to the villa.
Additionally, there is an option to customize the project by adding a full basement with exciting possibilities, including a cinema room, game room, laundry room, separate kitchen, wine cellar, sauna, and the potential to create extra rooms if needed.
Specifications
Property details
ReferenceW-0475C2
Property typeParcela / Terreno
Listing typeResidencial
EstadoAprobado
Built area
Plot / land1,042 m²
New development
Community fees
Tourist licence
Piscina
Town / areaMarbella East, Elviria, Marbella
ProvinciaMálaga
PaísEspaña
Highlights
Features & amenities
Mountain view
Panoramic view
Sea views
West orientation
Explore this area
Properties in Marbella
Browse every currently populated property type in this exact NLS location.
Other land in Marbella
Nearby property areas
Explore 20 more stocked areas
NLS Private listings do not have signed listing or commission agreements. It is solely up to you to qualify and generate such agreements with the listing agent as needed.
Message the agent
Send a message about this property and the listing agent will get back to you.
׋›
Acceso
UH oh. Parece que hubo un problema.
Restablecer la contraseña
Restablecer enlace enviado
We just sent an email to [dirección de correo electrónico del [email protected]] con un enlace para restablecer su contraseña.

 View all 5 photos