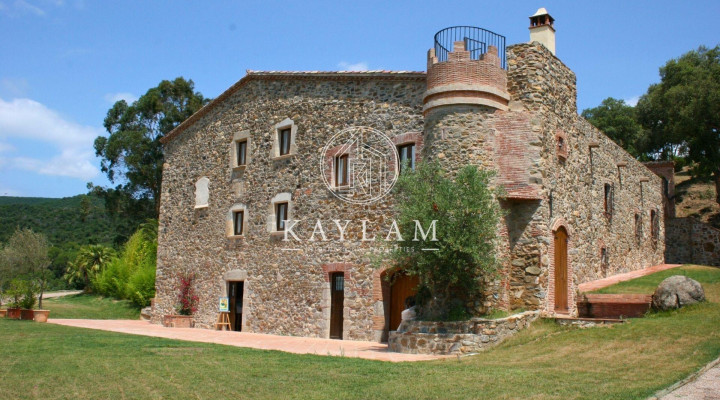
MASIA This large and spectacular farmhouse is original from the year 1612, with a built area of 1,000 m2, which allows an extension of 20%. This property has eight bedrooms, all equipped with private bathrooms, individual heating, air conditioning, fitted closets and top quality finishes.
The kitchen is equipped with the original fireplace and oven of the building, as well as a translucent ceiling that provides a unique luminosity. The property has five rooms in the zone-level of the rooms, currently used as living-reception room, reading area, lounge with fireplace, distributor and living-dining room.
On the lower level, there are three large rooms, currently used as a music bar, events room and property storage room, with facilities for its conversion into a SPA wellness area, suite rooms, kitchen and dining room, wine cellar, among others. It also has two guest toilets and a centralized installation room for the boiler, air conditioning, water, electricity and telecommunications.
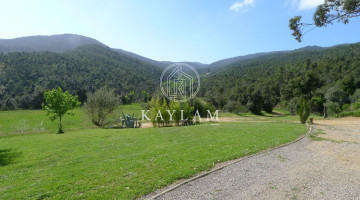
As for the characteristics of the plot, it has an area of 12,000 m2, with the possibility of expanding up to approximately 60 hectares. It also has access to the sports area, which includes a soccer field, a semi-Olympic swimming pool and two tennis courts. The property has its own water well and different paths for walking and cycling.
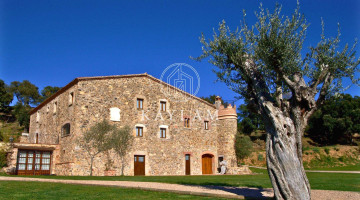
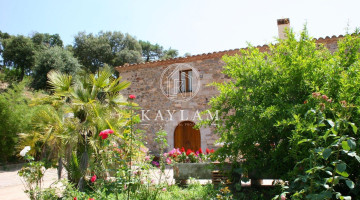
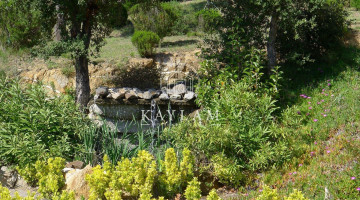
The landscaped areas, lawns, olive trees, fruit trees, fountains, waterfalls and benches to rest in the gardens create a unique environment. There is also the possibility of accessing hot springs with a temperature of up to 35oC, which requires a borehole to be drilled. All finishes are of very high quality, with solid and natural woods on doors, windows and stairs, rustic stoneware floors of the Rock'n'Roll de Roca range, LED lights in living rooms, heating and air conditioning installation in all rooms, smoke detector with fire alarm and installation of outdoor lighting on the perimeter of the farmhouse.
It is ideal for nature lovers and / or investors who want a high profitability locative.
Specifications
Property details
ReferenceSCA002
Property typeCasa
Listing typeResidencial
EstadoAprobado
Dormitorios8
Baños10
Built area1,000 m²
Plot / land12,000 m²
Price per m²€2.200
New development
Community fees
Tourist licence
Piscina
Town / areaUrb. vall repos, Calonge
ProvinciaGirona
PaísEspaña
Highlights
Features & amenities
Balcony
Barbeque
Sótano
Central heating
Chimenea
Garden
Calefacción
Laundry room
Private terrace
Explore this area
Properties in Girona
Browse every currently populated property type in this exact NLS location.
Other villas in Girona
Nearby property areas
NLS Private listings do not have signed listing or commission agreements. It is solely up to you to qualify and generate such agreements with the listing agent as needed.
Message the agent
Send a message about this property and the listing agent will get back to you.
׋›
Acceso
UH oh. Parece que hubo un problema.
Restablecer la contraseña
Restablecer enlace enviado
We just sent an email to [dirección de correo electrónico del [email protected]] con un enlace para restablecer su contraseña.

 View all 51 photos
 +46 photos