Propiedades› Guadalmina Alta, San Pedro de Alcantara
En venta · Villa
Villa en venta en Guadalmina Alta, Guadalmina
Guadalmina Alta, San Pedro de Alcantara · Málaga, España
Ref B1061893 dormitorios3 bañosPiscina · In Ground
€2.750.000€10.377 / m²
Ver las 38 fotos+33 fotos
3Dormitorios
3Baños
265 m²Construidos
805 m²Parcela
VillaTipo
€10.377por m²
Descripción
Sobre esta propiedad: Villa en Guadalmina Alta
Beautifully renovated and thoughtfully designed, this exceptional villa combines comfort, privacy, and a seamless connection with its outdoor spaces in an atmosphere defined by light, warmth, and understated elegance.
The property welcomes you through a striking antique wooden gate that immediately sets the tone, adding character and timeless charm from the very first moment. A beautifully landscaped garden surrounds the villa, featuring mature olive trees, Mediterranean planting, and an automatic drip irrigation system, creating an elegant yet low-maintenance environment. A covered garage with space for two vehicles provides direct access from the street.
Designed entirely on one level, the villa offers effortless living and has been equipped with a comprehensive smart home system, underfloor heating throughout, and hot and cold air conditioning, ensuring year-round comfort.
The interior layout has been carefully conceived to maximise both functionality and spaciousness. The home offers three generous bedroom suites, each with its own bathroom, as well as a separate guest cloakroom.
The day area centres around an elegant dining room with seating for eight guests and a spacious kitchen flooded with natural light thanks to a large window overlooking the worktop and sink area. Adjacent to the kitchen, a charming terrace provides the perfect setting for outdoor breakfasts and relaxed mornings.
The generously proportioned living room is divided into two distinct areas: a cosy office and reading corner, and a comfortable lounge with fireplace and television, ideal for family gatherings and quiet evenings at home.
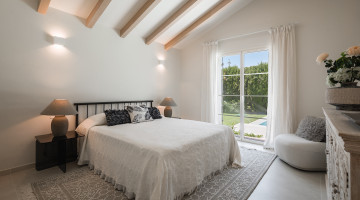
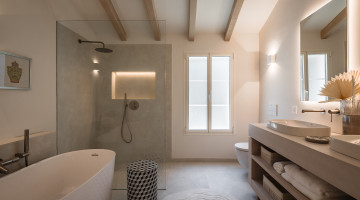
Two of the bedrooms stand out for their generous dimensions, large beds, and ample storage space. The principal suite offers a spacious walk-in dressing room and an elegant bathroom complete with double vanity, bathtub, and separate walk-in shower.
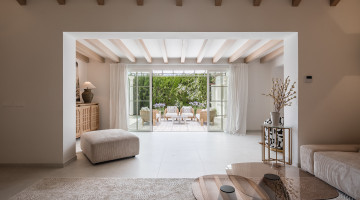
Throughout the home, natural tones, exposed wooden beams, bespoke carpentry, and abundant natural light create a sense of harmony and warmth. Large windows establish a continuous dialogue between the interiors and the beautifully landscaped gardens, allowing every room to enjoy views of the outdoor spaces.
The property also includes a practical laundry room equipped with washing machine and dryer, with direct access to a versatile rear patio that could be used as a utility area, jacuzzi space, or adapted to suit the future owner's needs.
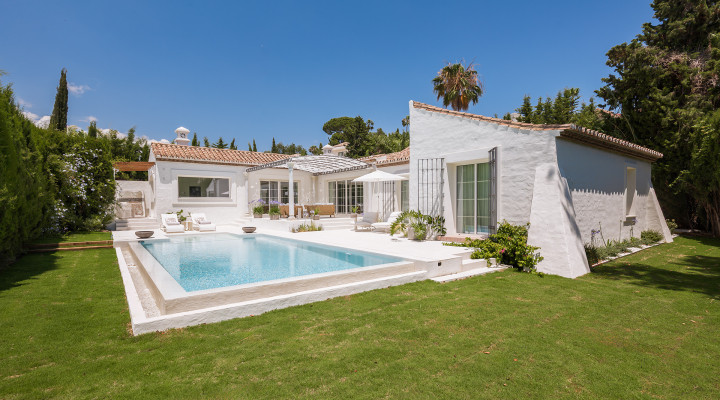
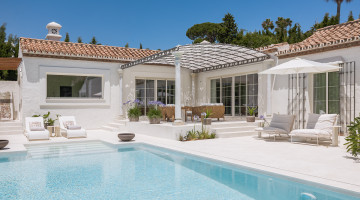
Outside, a spacious covered porch overlooks the garden, sunbathing area, and an elegant swimming pool finished in the same porcelain material as the interior flooring, creating a sophisticated visual continuity between indoor and outdoor spaces. A pleasant lawn area adds freshness and completes the Mediterranean atmosphere of the property.
Technical features include pre-installation for pool heating, pre-installation for solar panels, and an efficient aerothermal system providing hot water, climate control, and underfloor heating. In addition, the villa offers the possibility of extending the built area by approximately 80 m², allowing for the creation of an additional bedroom, a second living room, a private spa, gym, or entertainment space according to the future owner's lifestyle requirements. A unique residence where design, technology, efficiency, and quality of life come together in perfect harmony.
Especificaciones
Detalles de la propiedad
ReferenciaB106189
Tipo de propiedadVilla
Tipo de anuncioResidencial
EstadoAprobado
Dormitorios3
Baños3
Superficie construida265 m²
Parcela / terreno805 m²
Precio por m²€10.377
Obra nueva
Gastos de comunidad
Licencia turística
PiscinaEn tierra
Localidad / zonaGuadalmina Alta, San Pedro de Alcantara
ProvinciaMálaga
PaísEspaña
Características
Características y servicios
172 m² terrace
2 parking spaces
Aerothermics
Aire acondicionado
Armored door
Automatic irrigation system
A estrenar
Cerca de todos los servicios
Close to children playground
Cerca de campo de golf
Close to port
Close to restaurants
Cerca de colegios
Cerca del mar
Cerca de tiendas
Close to town
Terraza cubierta
Dining room
Double glazing
Excellent condition
Fibre optic
Fitted wardrobes
Fully fitted kitchen
Totalmente amueblado
Garden view
Glass Doors
Guest room
Laundry room
Living room
Mains electricity supply
Mains water supply
Mountain Side
Mountainside
Piscina
Pool view
Porcelain floors
Garaje privado
Jardín privado
Piscina privada
Terraza privada
Recently Renovated / Refurbished
Solarium
Teléfono
Transport near
Uncovered terrace
Underfloor Heating
Underfloor heating (bathrooms)
Underfloor heating (throughout)
West orientation
Wi-Fi
Explora esta zona
Propiedades en San Pedro de Alcantara
Explora todos los tipos de propiedad con oferta disponible actualmente en esta zona de NLS.
Otras propiedades del mismo tipo en San Pedro de Alcantara
Zonas inmobiliarias cercanas
Enviar un mensaje al agente
Envía un mensaje sobre esta propiedad y el agente captador se pondrá en contacto contigo.
׋›
Acceso
UH oh. Parece que hubo un problema.
Restablecer la contraseña
Restablecer enlace enviado
We just sent an email to [dirección de correo electrónico del [email protected]] con un enlace para restablecer su contraseña.

 Ver las 38 fotos
 +33 fotos