Welcome to Villa Vesper, a stunning villa ready for completion in May 2026, located on the frontline of La Quinta Golf Course in Marbella. Imagine starting your day on the terrace, sipping your morning coffee while taking in the serene golf views. This three-level masterpiece, with 696 square metres of luxurious living space, is designed by the renowned Tobal Arquitectos and offers customisation possibilities.
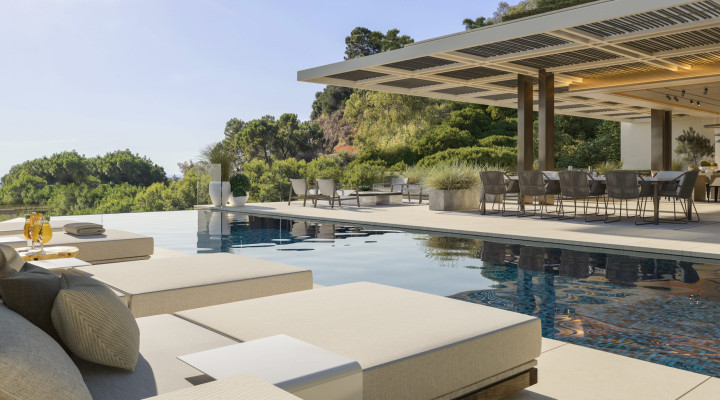
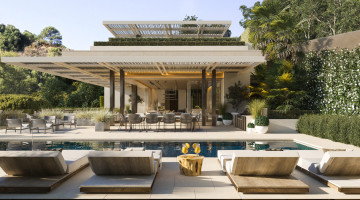
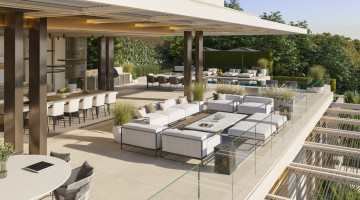
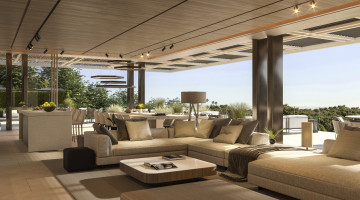
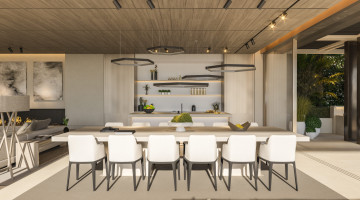
On the entrance level, you will find covered parking for three cars and a charming evening terrace that invites you to unwind with a glass of wine as the sun sets. The heart of the home is on the middle floor, where an open-plan kitchen, living, and dining area flow effortlessly onto a spacious terrace. Picture yourself hosting friends and family here, with multiple lounging areas, an al fresco dining table, a barbecue area, and a stunning 47-square-metre outdoor pool. This floor also includes a guest bedroom with an en suite, a guest toilet, a secondary kitchen, and a laundry room; everything you need for comfortable, everyday living.
Venture down to the lower level, where three en suite bedrooms, each with its own private terrace, await. One of these rooms offers flexibility and can easily be converted into a private gym or home office, adapting to your lifestyle needs. The master suite is a true sanctuary, featuring his-and-hers walk-in wardrobes, a dedicated closet for shoes and bags, and a luxurious en suite bathroom. For leisure, this level also boasts a games room and a cinema room. From here, you can access the beautifully landscaped garden at the base of the property, providing a private oasis with mature landscaping.
Just 10 minutes from the vibrant Puerto Banús and Marbella’s stunning beaches, Villa Vesper combines the tranquility of golf course living with the convenience of a prime location. Whether you’re looking for a permanent residence or a luxurious holiday home, this villa is the perfect canvas to create your dream lifestyle.
Especificaciones
Detalles de la propiedad
Referencia145077
Tipo de propiedadVilla
Tipo de anuncioResidencial
EstadoRetirada
Dormitorios4
Baños4
Superficie construida696 m²
Parcela / terreno1,090 m²
Precio por m²€11.487
Obra nueva
Gastos de comunidad
Licencia turística
PiscinaEn tierra
Localidad / zonaLa Quinta Golf, Benahavis
ProvinciaMálaga
PaísEspaña
Características
Características y servicios
288 m² terrace
3 parking spaces
Aire acondicionado
Balcony
Barbecue
A estrenar
Carport garage
Cerca de todos los servicios
Cerca de campo de golf
Cerca de colegios
Close to town
Terraza cubierta
Dining room
Primera línea de golf
Vistas al golf
Ground floor patio
Guest room
Guest toilet
Piscina climatizada
Living room
Piscina
Jardín privado
Piscina privada
Terraza privada
Vistas al mar
Orientación sureste
Transport near
Uncovered terrace
Underfloor Heating
Underfloor heating (throughout)
Walk-in closet
Explora esta zona
Propiedades en Benahavis
Explora todos los tipos de propiedad con oferta disponible actualmente en esta zona de NLS.
Otras propiedades del mismo tipo en Benahavis
Zonas inmobiliarias cercanas
Explora 34 zonas más con propiedades
NLS Private listings do not have signed listing or commission agreements. It is solely up to you to qualify and generate such agreements with the listing agent as needed.
Enviar un mensaje al agente
Envía un mensaje sobre esta propiedad y el agente captador se pondrá en contacto contigo.
׋›
Acceso
UH oh. Parece que hubo un problema.
Restablecer la contraseña
Restablecer enlace enviado
We just sent an email to [dirección de correo electrónico del [email protected]] con un enlace para restablecer su contraseña.

 Ver las 270 fotos
 +265 fotos