Estepona East, El Velerin, Estepona · Málaga, España
Ref PANR-156748 dormitorios10 bañosPiscina · In Ground
Retirada
€6.600.000€6.515 / m²
Ver las 64 fotos+59 fotos
8Dormitorios
10Baños
1,013 m²Construidos
5,000 m²Parcela
VillaTipo
€6.515por m²
Descripción
Sobre esta propiedad: Villa en Estepona East
Located between San Pedro de Alcántara and Estepona, in the highly desirable New Golden Mile, this frontline beach villa represents a rare and valuable investment opportunity. Ideally positioned close to a wide range of amenities—including high-end restaurants, sports facilities, shops—and with excellent connectivity to both Málaga and Gibraltar airports, this property offers unmatched accessibility alongside exclusivity.
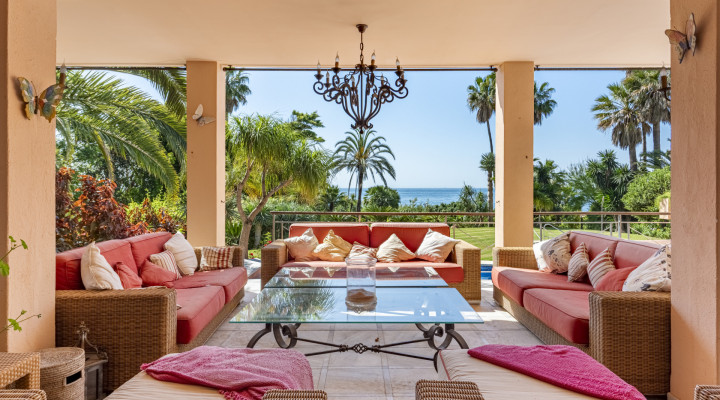
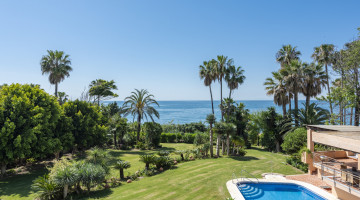
Occupying a sprawling, fully private 5,000 m² beachfront plot, this estate boasts direct access from the garden straight onto the beach and its scenic promenade—a feature few properties along the coast can claim. Nearly every room offers panoramic sea views, elevating its appeal as a high-end residence or luxury rental.
The villa comprises a total of eight bedrooms and ten bathrooms, distributed between the main house and two independent apartments. The main house features five spacious en-suite bedrooms, while a separate two-bedroom guest apartment and an additional apartment offer flexible accommodation for guests, staff, or rental purposes.
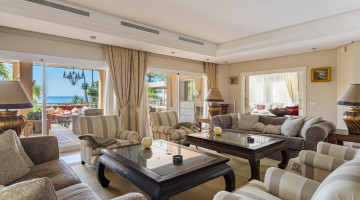
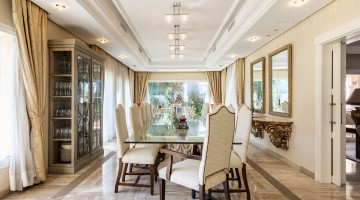
A grand entrance opens into a magnificent hallway with immediate, unobstructed sea views, setting a tone of understated luxury. The villa is thoughtfully laid out over three floors, with generous living spaces including a formal dining room, TV room, and a double lounge with fireplace, all flowing seamlessly onto expansive terraces and meticulously landscaped gardens. A fully fitted, oversized kitchen caters perfectly to family living or hosting, while offering potential for modern upgrades to further enhance value.
The master suite features a walk-in wardrobe, a luxurious en-suite bathroom with double sinks, a freestanding bathtub, and a separate shower, plus direct access to a private terrace with spectacular Mediterranean views—an ideal selling point for discerning buyers or luxury rental guests.
The lower level of the villa holds significant untapped potential, currently hosting a self-contained two-bedroom apartment with its own garden area, multiple auxiliary rooms, a laundry space, sauna, and a double garage. This level could be further developed into a wellness area, gym, cinema room, or additional guest suites to increase rental yield or resale value.
The estate’s outdoor areas are equally impressive: a lush, mature garden filled with flowering plants, shaded sitting areas, a large swimming pool, pond, and vegetable garden, offering an oasis of tranquility and privacy. A fully equipped BBQ area with an outdoor kitchen and multiple terraces create a superb setting for entertaining—ideal for private events or premium holiday lets.
A long, elegant driveway leads to the main residence and a two-car garage, providing ample parking for residents and visitors.
This property offers a rare combination of size, beachfront position, and direct promenade access—features that are increasingly scarce along this stretch of the Costa del Sol. Whether held as a prestigious private estate, redeveloped into a boutique hospitality concept, or upgraded to maximize luxury rental potential, this villa presents a unique opportunity to secure a high-value asset in a prime coastal location.
An unrivalled investment prospect in one of southern Spain’s most sought-after areas.
Especificaciones
Detalles de la propiedad
ReferenciaPANR-15674
Tipo de propiedadVilla
Tipo de anuncioResidencial
EstadoRetirada
Dormitorios8
Baños10
Superficie construida1,013 m²
Parcela / terreno5,000 m²
Precio por m²€6.515
Obra nueva
Gastos de comunidad
Licencia turística
PiscinaEn tierra
Localidad / zonaEstepona Este, El Velerín, Estepona
ProvinciaMálaga
PaísEspaña
Características
Características y servicios
2 parking spaces
250 m² terrace
Aire acondicionado
Alarma
Barbecue
Sótano
Cerca de todos los servicios
Close to restaurants
Cerca del mar
Cerca de tiendas
Close to town
Dining room
Direct sea access
Electric blinds
Chimenea
Fitted wardrobes
Front line beach
Fully fitted kitchen
Totalmente amueblado
Garden view
Good condition
Guest toilet
Living room
Mature gardens
Office room
Partial sea views
Piscina
Pool view
Garaje privado
Jardín privado
Piscina privada
Terraza privada
Renovation Needed
Sauna
Vistas al mar
Separate apartment
Separate dining room
Orientación sur
Storage room
Transport near
Uncovered terrace
Utility room
Explora esta zona
Propiedades en Estepona East
Explora todos los tipos de propiedad con oferta disponible actualmente en esta zona de NLS.
Zonas inmobiliarias cercanas
NLS Private listings do not have signed listing or commission agreements. It is solely up to you to qualify and generate such agreements with the listing agent as needed.
Enviar un mensaje al agente
Envía un mensaje sobre esta propiedad y el agente captador se pondrá en contacto contigo.
׋›
Acceso
UH oh. Parece que hubo un problema.
Restablecer la contraseña
Restablecer enlace enviado
We just sent an email to [dirección de correo electrónico del [email protected]] con un enlace para restablecer su contraseña.

 Ver las 64 fotos
 +59 fotos