Ref PANR-159616 dormitorios6 bañosPiscina · In Ground
€4.985.000€4.228 / m²
Ver las 16 fotos+11 fotos
6Dormitorios
6Baños
1,179 m²Construidos
2,395 m²Parcela
VillaTipo
€4.228por m²
Descripción
Sobre esta propiedad: Villa en Benahavis
This contemporary villa for sale is located in Monte Mayor, Benahavís, one of the most exclusive gated communities on the Costa del Sol. Nestled within a private valley surrounded by rolling hills and breathtaking sea views, it offers peace, privacy, and a close connection to nature — all just a 15-minute drive from Marbella and Puerto Banús.
Monte Mayor is celebrated for its natural beauty and high level of security, combining tranquillity with convenient access to some of the coast’s finest golf courses, beaches, restaurants, and shopping areas. It attracts those who appreciate space, panoramic views, and modern living within an elegant natural setting.
This is a turnkey project in which the buyer acquires both the land and a fully licensed villa project. Construction, completion, and delivery are scheduled within 18 months from the date of purchase. The entire process is designed to be transparent and straightforward, ensuring a smooth and stress-free experience while your dream home is built to perfection.
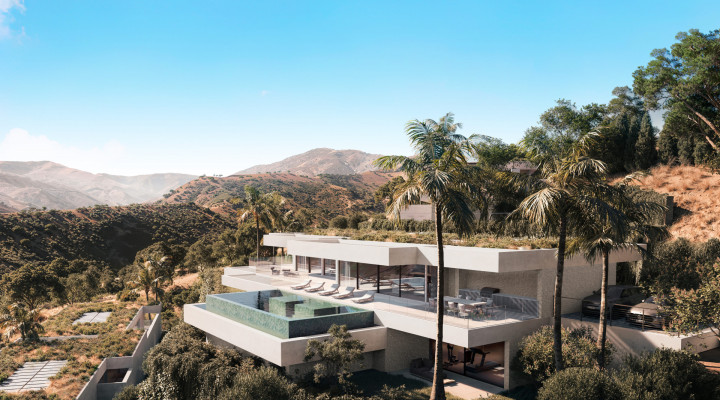
The villa sits on an elevated plot designed to make the most of the panoramic views across the Mediterranean Sea, Gibraltar, and the surrounding mountains. Spread over two levels, the property includes five spacious bedrooms and a self-contained guest apartment with its own kitchen, living room, and bedroom — ideal for hosting family and friends.
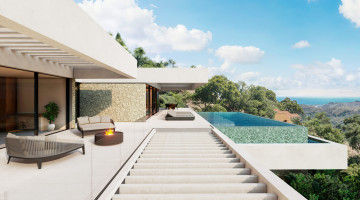
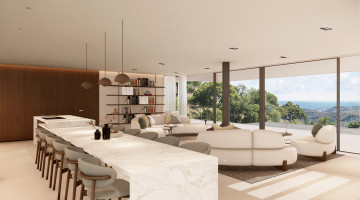
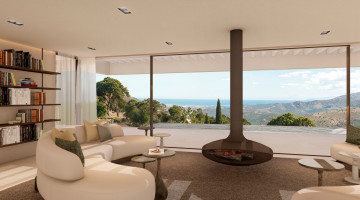
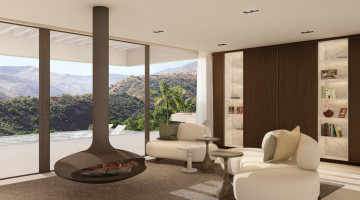
The main floor features an open-plan design with high ceilings and floor-to-ceiling windows that fill the interiors with natural light. The bright living and dining areas open directly onto a covered terrace overlooking the infinity pool and landscaped gardens. This area is perfect for outdoor dining or relaxing while enjoying the spectacular views. The modern kitchen is fully fitted with top-of-the-line appliances, designed for both functionality and elegance.
The main suite, located on this level, includes a generous dressing area and a luxurious bathroom with direct access to the terrace. On the lower floor, the villa offers a range of leisure and wellness facilities, including a home cinema, gym, wine cellar, and multipurpose room — ideal for relaxation and entertainment. A laundry room and ample storage space are also provided.
The design of the villa focuses on light, space, and harmony with the surrounding landscape. Elegant neutral tones, soft textures, and minimalist lines create a calm, sophisticated atmosphere. Every room is oriented to capture the best of the views while maintaining privacy and comfort.
Constructed using high-quality, durable materials, the villa combines natural stone cladding, energy-efficient glazing, and a green rooftop that enhances insulation and promotes biodiversity. Sliding windows with thermal breaks ensure maximum light and uninterrupted views, while concealed door systems contribute to the clean, modern aesthetic.
Energy efficiency is a key feature, with photovoltaic panels and batteries generating solar power to reduce energy costs and reliance on the grid. Rock wool insulation, solar shielding, and a heat pump contribute to the villa’s A energy rating.
Security is also a priority, with an advanced alarm and surveillance system featuring multiple sensors and cameras for remote monitoring.
In every detail, this Monte Mayor villa blends luxury, sustainability, and modern technology — a refined home that is as secure and functional as it is elegant and inspiring.
Especificaciones
Detalles de la propiedad
ReferenciaPANR-15961
Tipo de propiedadVilla
Tipo de anuncioResidencial
EstadoPublicado
Dormitorios6
Baños6
Superficie construida1,179 m²
Parcela / terreno2,395 m²
Precio por m²€4.228
Obra nueva
Gastos de comunidad
Licencia turística
PiscinaEn tierra
Localidad / zonaMonte Mayor, Benahavís
ProvinciaMálaga
PaísEspaña
Características
Características y servicios
2 parking spaces
383 m² terrace
Aire acondicionado
Alarma
Automatic irrigation system
Barbecue
Sótano
A estrenar
Central heating
Cinema room
Cerca de todos los servicios
Cerca de campo de golf
Close to town
Terraza cubierta
Double glazing
Chimenea
Fully fitted kitchen
Games Room
Urbanización cerrada
Glass Doors
Ground floor patio
Guest toilet
Gimnasia
Laundry room
Ascensor
Living room
Vistas a la montaña
Mountainside
Vistas panorámicas
Partial sea views
Pets allowed
Piscina
Garaje privado
Piscina privada
Terraza privada
Sauna
Vistas al mar
Security entrance
Separate apartment
Smart home system
Solar panels
Orientación suroeste
SPA
Cámaras de vigilancia
Uncovered terrace
Underfloor Heating
Underfloor heating (bathrooms)
Underfloor heating (throughout)
Video entrance
Wi-Fi
Bodega
Wooden floors
Suelo radiante
Explora esta zona
Propiedades en Benahavis
Explora todos los tipos de propiedad con oferta disponible actualmente en esta zona de NLS.
Otras propiedades del mismo tipo en Benahavis
Zonas inmobiliarias cercanas
Explora 37 zonas más con propiedades
NLS Private listings do not have signed listing or commission agreements. It is solely up to you to qualify and generate such agreements with the listing agent as needed.
Enviar un mensaje al agente
Envía un mensaje sobre esta propiedad y el agente captador se pondrá en contacto contigo.
׋›
Acceso
UH oh. Parece que hubo un problema.
Restablecer la contraseña
Restablecer enlace enviado
We just sent an email to [dirección de correo electrónico del [email protected]] con un enlace para restablecer su contraseña.

 Ver las 16 fotos
 +11 fotos