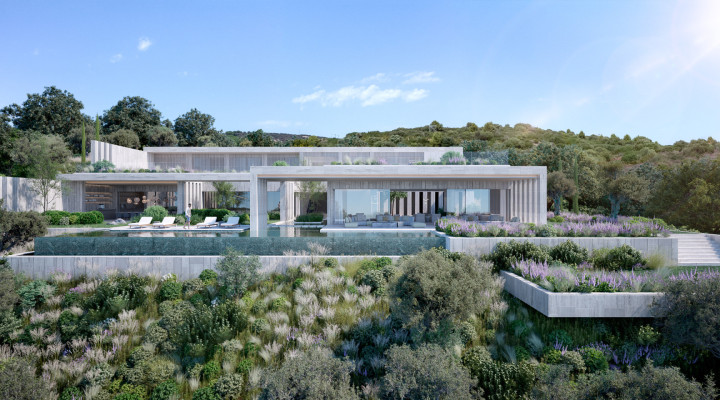
This south-facing villa is set within one of the most private and secure enclaves of La Reserva. Positioned on a 4,447 m² plot and surrounded by native landscaping, the home enjoys panoramic views of the Mediterranean Sea, Gibraltar, and the African coastline.
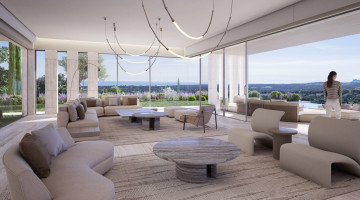
Designed to integrate seamlessly with its surroundings, the residence offers 2,300 m² of built space across two levels. Interior courtyards, expansive glass openings, and natural materials are carefully combined to encourage light, flow, and privacy throughout.
The layout includes 7 bedrooms with en-suites bathrooms, including a primary suite of nearly 200 m² with dressing room, spa bathroom, and private terrace. The lower level incorporates a wellness area with gym, indoor pool, spa, wine cellar, home office, and entertainment space. A private garage accommodates four vehicles, and vertical access is supported by an internal lift.
Property Highlights:
- Plot size: 4,447 m² | Built area: 2,300 m²
- 7 bedrooms suites, including guest and staff quarters
- 9 bathrooms and toilets, including spa and service areas
- Outdoor infinity pool and indoor heated pool
- Wellness area with gym, spa, and treatment space
- Home office and wine cellar
- Lift and garage for four cars
- Smart home technology throughout
- Energy-efficient systems using aerothermal and photovoltaic solutions
The construction prioritizes sustainability and energy performance, employing local stone, wood, and passive design strategies to ensure year-round comfort with minimal environmental impact.
Located in a fully gated residential setting with 24-hour security and controlled access, the property offers direct access to premier golf, racquet, beach, wellness, and education facilities nearby.
An architectural residence defined by privacy, balance, and its connection to the surrounding landscape.
Especificaciones
Detalles de la propiedad
ReferenciaTA0756
Tipo de propiedadVilla
Tipo de anuncioResidencial
EstadoAprobado
Dormitorios7
Baños9
Superficie construida2,300 m²
Parcela / terreno4,447 m²
Precio por m²€5.435
Obra nueva
Gastos de comunidad
Licencia turística
PiscinaEn tierra
Localidad / zonaSotogrande Alto, Sotogrande
ProvinciaCadiz
PaísEspaña
Características
Características y servicios
4 parking spaces
Armored door
A estrenar
Cerca de campo de golf
Close to port
Close to restaurants
Cerca del mar
Close to town
Terraza cubierta
Fitted wardrobes
Fully fitted kitchen
Garden view
Urbanización cerrada
Guest apartment
Guest room
Guest toilet
Gimnasia
Piscina climatizada
Indoor pool
Laundry room
Ascensor
Office room
Vistas panorámicas
Piscina
Pool view
Porcelain floors
Garaje privado
Jardín privado
Piscina privada
Terraza privada
Vistas al mar
Security entrance
Separate apartment
Smart home system
Orientación sur
SPA
Uncovered terrace
Unfurnished
Utility room
Walk-in closet
Bodega
Explora esta zona
Propiedades en Sotogrande
Explora todos los tipos de propiedad con oferta disponible actualmente en esta zona de NLS.
Otras propiedades del mismo tipo en Sotogrande
Zonas inmobiliarias cercanas
Enviar un mensaje al agente
Envía un mensaje sobre esta propiedad y el agente captador se pondrá en contacto contigo.
׋›
Acceso
UH oh. Parece que hubo un problema.
Restablecer la contraseña
Restablecer enlace enviado
We just sent an email to [dirección de correo electrónico del [email protected]] con un enlace para restablecer su contraseña.

 Ver las 34 fotos
 +29 fotos