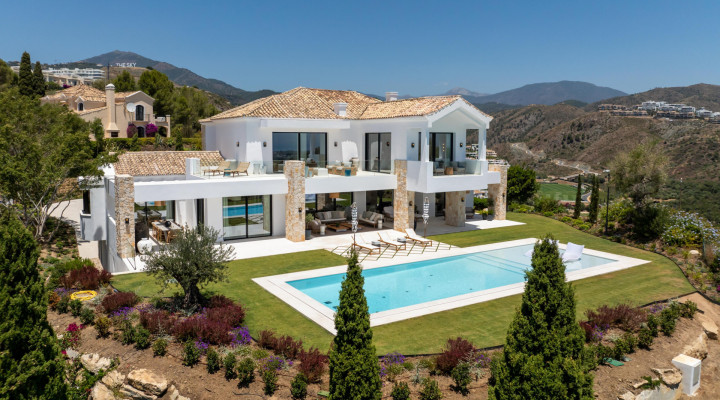
Set on an elevated plot within a secure residential area, this Mediterranean villa offers sea views and a carefully balanced design that combines French Provencal elegance with modern functionality. Designed by GC Studios, the architecture blends traditional elements—gable rooftops, natural stone finishes, and classic tiles—with landscaped gardens and outdoor terraces that frame the pool and surrounding greenery.
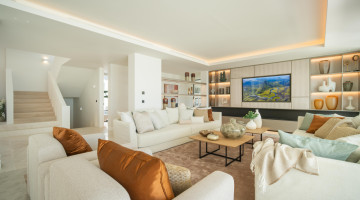
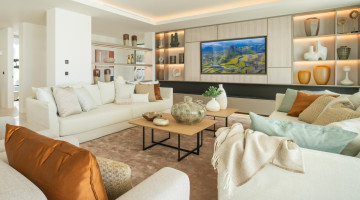
The interiors are filled with natural light, with large-format windows drawing the outdoors into the living spaces. A neutral palette, bespoke furnishings, and curated decorative pieces create an atmosphere of understated sophistication. The layout flows from a spacious living area into a contemporary kitchen featuring a central island, premium appliances, and custom cabinetry suited for culinary pursuits or casual entertaining.
The home includes several bedrooms, each thoughtfully positioned. The primary suite offers access to a private terrace with open views across the Mediterranean. Inside, custom-built wardrobes and a well-appointed en-suite bathroom support a sense of calm and privacy.
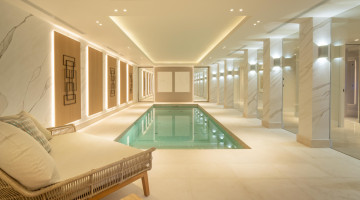
Wellness and leisure are integrated into the lower levels, where a private gym, cinema room, and spa area with sauna and indoor pool cater to both fitness and relaxation. Multiple outdoor seating areas provide quiet retreats throughout the grounds.
Located within a gated community, this villa ensures privacy and peace of mind, while remaining within easy reach of Marbella’s dining, shopping, and coastal attractions.
Property Highlights:
- Elevated position with Mediterranean Sea views
- Mediterranean-French Provencal design by GC Studios
- Primary suite with terrace and panoramic outlook
- Indoor pool, sauna, gym, and home cinema
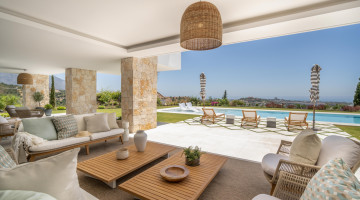
- Landscaped garden with pool and outdoor terraces
- Located in a gated community with security measures
- Short drive to Marbella and Puerto Banús
Especificaciones
Detalles de la propiedad
ReferenciaTA0286
Tipo de propiedadVilla
Tipo de anuncioResidencial
EstadoAprobado
Dormitorios8
Baños9
Superficie construida1,328 m²
Parcela / terreno3,631 m²
Precio por m²€7.515
Obra nueva
Gastos de comunidad
Licencia turística
PiscinaEn tierra
Localidad / zonaEl Herrojo, Benahavís
ProvinciaMálaga
PaísEspaña
Características
Características y servicios
370 m² terrace
5 parking spaces
Aire acondicionado
Barbecue
Sótano
A estrenar
Cinema room
Cerca de todos los servicios
Close to children playground
Cerca de campo de golf
Close to port
Cerca de colegios
Cerca del mar
Cerca de tiendas
Close to town
Terraza cubierta
Dining room
Fitted wardrobes
Fully fitted kitchen
Totalmente amueblado
Garden view
Glass Doors
Guest room
Guest toilet
Gimnasia
Piscina climatizada
Indoor pool
Laundry room
Living room
Marble floors
Vistas a la montaña
Mountainside
Office room
Vistas panorámicas
Piscina
Pool view
Garaje privado
Jardín privado
Piscina privada
Terraza privada
Sauna
Vistas al mar
Orientación sureste
SPA
Storage room
Study room
Utility room
Walk-in closet
Explora esta zona
Propiedades en Benahavis
Explora todos los tipos de propiedad con oferta disponible actualmente en esta zona de NLS.
Otras propiedades del mismo tipo en Benahavis
Zonas inmobiliarias cercanas
Explora 36 zonas más con propiedades
Enviar un mensaje al agente
Envía un mensaje sobre esta propiedad y el agente captador se pondrá en contacto contigo.
׋›
Acceso
UH oh. Parece que hubo un problema.
Restablecer la contraseña
Restablecer enlace enviado
We just sent an email to [dirección de correo electrónico del [email protected]] con un enlace para restablecer su contraseña.

 Ver las 37 fotos
 +32 fotos