Villa for sale in Sierra de Altea, Altea €3.495.000
Altea Sierra · Alicante, Spain
Ref 16328335 bed3 bathPool · Private pool
€3.495.000€5.264 / m²
View all 50 photos+45 photos
5Bedrooms
3Bathrooms
664 m²Built
1,537 m²Plot
VillaType
€5.264per m²
Overview
About this property: Sierra de Altea Villa
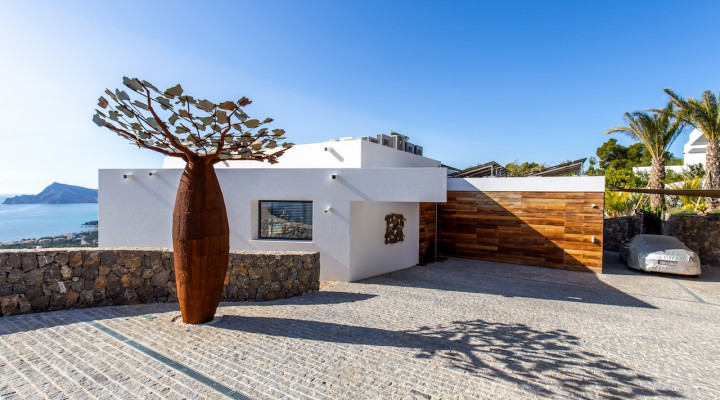
High above the coastline of Altea, in one of the most privileged locations of Altea Sierra, lies a villa that is difficult to compare with any other property in the region. This exceptional residence is not just a luxury home, but a rare architectural statement where design, nature, and views come together in perfect harmony. A true icon of modern architecture and undoubtedly one of the most unique villas currently available in Altea.
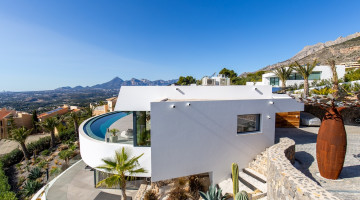
Set on a generous plot of 1,570 m² and with a built area of 664 m², the villa is designed around one central principle: to maximize the experience of the Mediterranean Sea. The property elegantly follows the natural contours of the hill, allowing every floor, every bedroom, and every major living space to benefit from spectacular panoramic views extending from the bay of Altea to Alicante.
From the moment you enter the property, your attention is fully drawn to the outside. The impressive floor-to-ceiling windows create a seamless connection between indoors and outdoors, allowing the changing play of light, sea, and air to take center stage. The open living space is designed as an exclusive meeting place where the living room, dining area, and designer kitchen effortlessly flow into one another. The sculptural kitchen island, crafted from a single massive block of natural stone, serves as both artwork and the centerpiece of the space, while the elegantly integrated media wall ensures a refined balance between luxury and comfort.
Large sliding doors open to an impressive terrace where architecture and landscape merge. The spectacular infinity pool appears to overflow directly into the horizon of the Mediterranean Sea. Various lounge areas, an outdoor kitchen, a stylish dining space, and an outdoor shower create an atmosphere reminiscent of an exclusive five-star resort.
The sleeping floor is entirely dedicated to rest, privacy, and well-being. Three spacious bedrooms all enjoy direct sea views and immediate access to the terrace. The master suite serves as a private oasis of exceptional standard, featuring a generous seating area, custom wardrobes, a luxurious bathroom, and a freestanding bathtub positioned to allow views over the endless blue horizon from the warm water.
Outside, relaxation is also at the forefront. A long terrace connects the bedrooms to an exclusive jacuzzi for eight people, finished with beautiful Mediterranean green tiles. Here, the views, tranquility, and the sound of the sea create a unique experience. Additionally, this floor has a fully equipped gym with natural daylight and panoramic sea views.
The lower level offers an exceptional degree of flexibility and exclusivity. Currently furnished as a stylish second living room with a library and a carefully curated art collection, this level also features two additional bedrooms with en-suite bathrooms. The space can easily be adapted to the desires of the future owner, for instance, as a private cinema, wellness area, wine cellar, gallery, golf simulator, or luxury guest quarters.
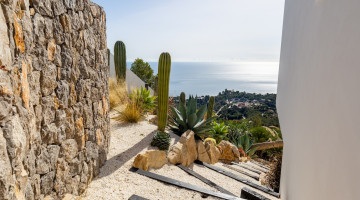
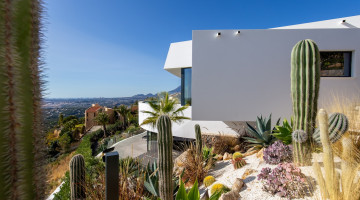
The carefully designed Mediterranean garden forms a natural extension of the architecture. Palms, ancient olive trees, cacti, and natural stone create a timeless appearance that perfectly matches the surroundings. From every corner of the plot, the sense of tranquility, privacy, and exclusivity is enhanced.
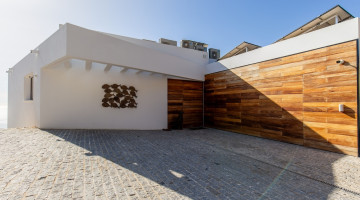
This unique residence is equipped with all modern amenities one would expect from a property of this caliber, including a private lift to all floors, advanced home automation for lighting, climate control, solar shading, and security, an expansive and elegantly landscaped driveway suitable for exclusive sports cars, and various custom artworks by renowned local artist Toni Marí.
Some homes offer luxury. Others offer views. Only a select few bring together architecture, location, privacy, and quality of living at a truly exceptional level. This villa undoubtedly belongs to that last category. A rare opportunity to become the owner of one of the most iconic and distinctive homes in Altea. A home that not only impresses but also leaves a lasting memory for everyone who visits.
Specifications
Property details
Reference1632833
Property typeVilla
Listing typeResidential
StatusPublished
Bedrooms5
Bathrooms3
Built area664 m²
Plot / land1,537 m²
Price per m²€5.264
New development
Community fees
Tourist licence
Year built2022
Floors2
Parking spaces4
ParkingAttached, Auto Driveway Gate, Driveway-Pavers, Garage-4+Car, Garage Is Attached, Parking Space
FurnishedNo
PoolPrivate pool
StyleArchitectural, Modern
ViewsCoastline, Hills, Mountains, Ocean, Panoramic, Pool
Town / areaAltea Sierra
RegionAlicante
ProvinceAlicante
Postcode03590
CountrySpain
Highlights
Features & amenities
Air conditioning
Alarm
Close to all Amenities
Close to Golf course
Close to schools
Close to sea
Close to shops
Covered terrace
Double glazing
Excellent condition
Fully fitted kitchen
Garage
Jacuzzi
Panoramic view
Private garage
Private garden
Private pool
Private terrace
Sea views
South orientation
Surveillance cameras
Underfloor heating
Alarm System
Dishwasher
Dryer
Elevator
Freezer
Intercom
Microwave
Network Wire
Phone System
Refrigerator
Solar Panels
Family
School info
School districtAltea La Vella
Senior high schoolAltea
Junior high schoolAltea
Elementary schoolAltea
Explore this area
Properties in Sierra de Altea
Browse every currently populated property type in this exact NLS location.
Other villas in Sierra de Altea
Nearby property areas
NLS Private listings do not have signed listing or commission agreements. It is solely up to you to qualify and generate such agreements with the listing agent as needed.
Message the agent
Send a message about this property and the listing agent will get back to you.
׋›
Log In
Uh oh. Looks like there was a problem.
Reset Password
Reset link sent
We just sent an email to [[email protected]] with a link to reset your password.
Didn't recieve the email yet? Please check your spam folder or resend the email

 View all 50 photos
 +45 photos