Nestled in the sought-after residential area of Adsubia in Jávea, this beautifully renovated Mediterranean villa offers the perfect blend of charm, comfort and privacy. Set on a generous plot bordering a peaceful green zone, the property enjoys a tranquil setting surrounded by mature pine trees while remaining just a short drive from the beach, international schools and all amenities.
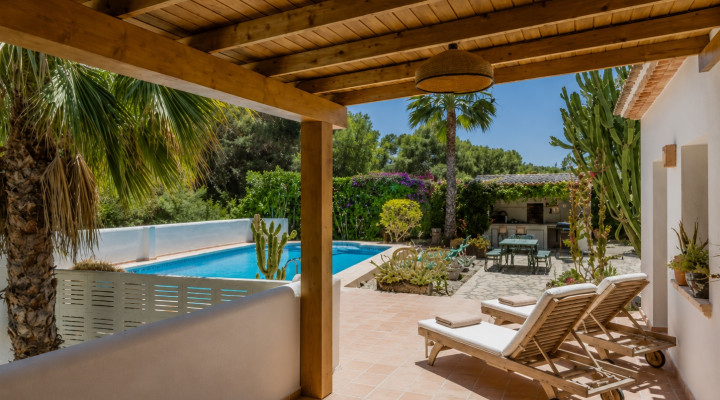
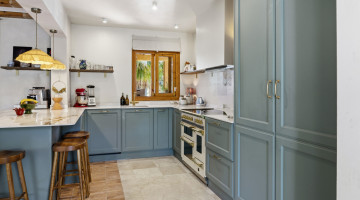
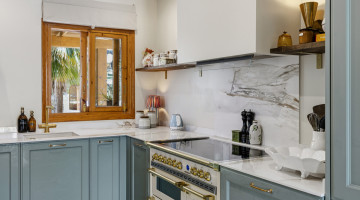
The main living level has been thoughtfully modernised and features a bright open-plan living and dining area with traditional wooden beam ceilings and direct access to both covered and glazed terraces. The stylish designer kitchen, complete with a large island and premium range cooker, forms the heart of the home and creates an ideal space for entertaining family and friends.
The villa offers three spacious bedrooms and two beautifully renovated bathrooms on the main floor, including a generous master suite with direct access to the pool terrace and its own en-suite bathroom.
A large sunroom extends the living space and provides a wonderful area to relax throughout the year while enjoying views over the surrounding greenery.
On the lower level, the property benefits from a substantial garage and a separate guest accommodation or home office area with its own private terrace, making it ideal for visiting family, teenagers, remote working or rental potential.
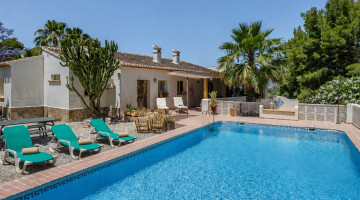
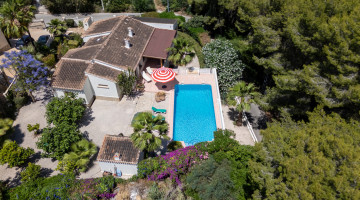
Outside, the villa truly comes into its own. The landscaped Mediterranean gardens feature mature palm trees, fruit trees and shaded seating areas. A large private swimming pool is surrounded by sun terraces, while the fully equipped summer kitchen and barbecue area create the perfect setting for outdoor dining and entertaining under the Spanish sun.
Property Highlights
Renovated Mediterranean villa
Quiet location bordering a protected green area
4 bedrooms
3 bathrooms
Spacious open-plan living and dining area
Modern luxury kitchen with island
Large glazed sunroom
Covered terraces totalling approximately 32 m²
Private swimming pool
Outdoor summer kitchen and BBQ area
Separate guest suite / office accommodation
Large 26 m² garage
Ample off-road parking
Air conditioning
Central heating
Mature Mediterranean gardens with fruit trees
Excellent privacy
Layout
Main Floor (approximately 146 m²)
Entrance hall
Open-plan living room
Dining area
Designer kitchen
Sunroom
Master bedroom with en-suite bathroom
Two guest bedrooms
Two additional bathrooms
Large covered terrace
Lower Floor (approximately 26 m²)
Garage
Guest accommodation / office space
Bathroom
Private terrace
This is a rare opportunity to acquire a character-filled Mediterranean villa that combines modern comfort with authentic Spanish charm in one of Jávea's most peaceful residential locations. Perfect as a permanent residence, holiday home or investment property.
#ref:ENJ-VI-00444-D
Specifications
Property details
ReferenceENJ-VI-00444-D
Property typeVilla
Listing typeResidential
StatusWithdrawn
Bedrooms4
Bathrooms3
Built area259 m²
Plot / land1,088 m²
Price per m²€3.668
New development
Community fees
Tourist licence
PoolIn Ground
Town / areaPartides comunes, Adsubia, Xàbia / Xàbia
ProvinceAlicante
CountrySpain
Highlights
Features & amenities
1 bathtub
1 Bedroom
1 bedrooms hall
1 dining room
1 en-suite bathroom
1 entrance hall
1 garage
1 guest bathroom
1 guest room
1 kitchen
1 laundry room
1 living room
1 porch
1 shared bathroom
1 suite
1 sunroom
1 wardrobes
1 water heater
1,5 distance from the sea
1088.00 land area
2 guest room
2 number of floors
2 outdoor parking
2 shower
2007-06-06 construction ended
259.00 net area
3 bathrooms
3 bedrooms
3 guest room
303.00 gross area
4 Bedrooms
Armoured door
Barbecue
Basement
Built-in wardrobes
Central heating
Countryside
Covered terrace
Dishwasher
Electric gate
Engine room
Extractor hood
Fruit Trees
Garden
Gas central heating fuel type
Green areas
Guest studio
Natural light
No number of floors
Oven
Paved access
Pool
Porch
Private swimming pool
Private terrace
Refrigerator freezer
Septic Tank
View to garden
NLS Private listings do not have signed listing or commission agreements. It is solely up to you to qualify and generate such agreements with the listing agent as needed.
Message the agent
Send a message about this property and the listing agent will get back to you.
׋›
Log In
Uh oh. Looks like there was a problem.
Reset Password
Reset link sent
We just sent an email to [[email protected]] with a link to reset your password.
Didn't recieve the email yet? Please check your spam folder or resend the email

 View all 44 photos
 +39 photos