PROPERTY OVERVIEW & INVESTMENT POTENTIAL
Set on an exceptionally large 1,036 m² plot—around twice the size of most properties of this type in the neighbourhood. Originally built in 1985, this detached villa represents a classic "blank canvas" renovation project. The structural layout allows an investor or homebuyer to dramatically scale up the total footprint and market value with targeted enclosure work.
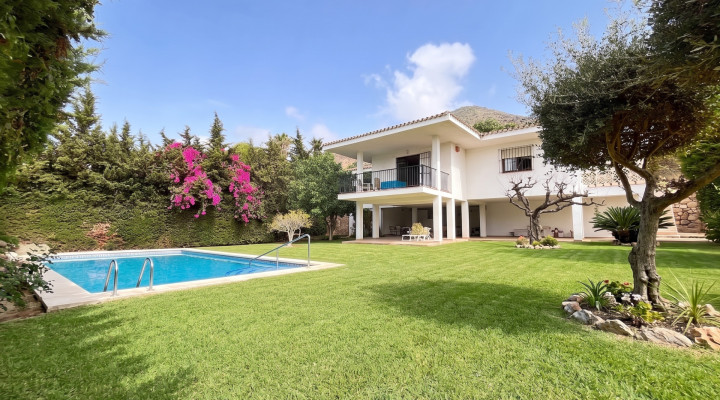
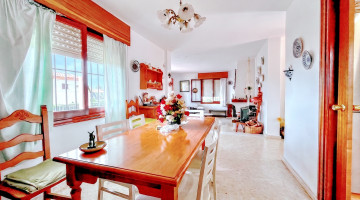
NOTE: Property is not currently live it and therefore the garden requires attention due to the drying out of the grass, plants etc. Photo Nº1 has been enhanced by AI to give portray how the property actually looked beforehand. The rest of the photos depict the property in its present state.
KEY ARCHITECTURAL & SPATIAL HIGHLIGHTS
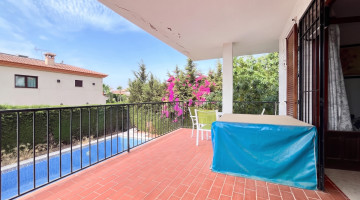
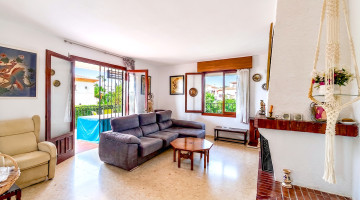
- UPPER MAIN LIVING FLOOR (126.7 M²): Features a main hall, guest toilet, family kitchen, dedicated laundry room (9.25 m²), and a spacious lounge-diner with fireplace opening directly onto a 15.1 m² wrap-around terrace boasting full East-South-West sun exposure. Accommodates 3 bedrooms and 2 full bathrooms.
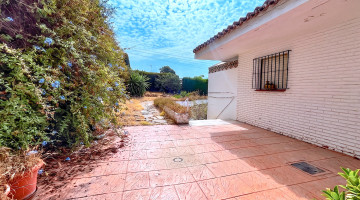
- MASSIVE VALUE-ADD LOWER GROUND LEVEL (150.55 M²): Due to the natural elevation of the plot, the entire ground level is a wide open-plan covered porch/terrace. It offers the turnkey potential to be fully enclosed into additional luxury living quarters, a guest apartment, spa/gym, or subterranean entertainment complex.
- EXPANSIVE OUTDOOR LIVING: Generous plot grounds featuring mature gardens, total privacy, and an oversized 73 m² private swimming pool (12m x 6m footprint).
LOCATION & CONNECTIVITY DETAILS
- WALKABILITY & AMENITIES: Situated just 500 meters from the upper Higuerón commercial center, housing a Carrefour supermarket, boutique shops, banks, and popular local dining.
- RAPID AIRPORT & COASTAL ACCESS: Immediate access to the A-7 motorway via the Higuerón exit (700m drive). Málaga International Airport is reachable in 10 minutes, with local beaches and beach clubs just a 5-minute drive down the hill.
PLEASE NOTE
For some photographs we may consider it beneficial to remove storage room clutter, personal belongings, toiletries, toys, or other objects that could restrict the viewer from perceiving the property’s maximum potential, as well as enhancing colours or contrast if weather conditions didn’t permit optimal photography. No modifications are made that detract from the reality of the property (unless explicitly stated so in the main description).
Specifications
Property details
ReferenceST6394
Property typeVilla
Listing typeResidential
StatusApproved
Bedrooms3
Bathrooms2
Built area276 m²
Plot / land1,036 m²
Price per m²€3.152
New development
Community fees
Tourist licence
PoolIn Ground
Town / areaLa Capellania, Benalmadena
ProvinceMálaga
CountrySpain
Highlights
Features & amenities
15 m² terrace
Balcony
Bars
Basement
Close to all Amenities
Close to schools
Close to shops
Close to town
Country view
Dining room
Fireplace
Fully fitted kitchen
Living room
Marble floors
Mountain view
Mountainside
Parking included
Partly furnished
Pool
Pool view
Private garage
Private garden
Private pool
Private terrace
Renovation Needed
South orientation
Storage room
Street view
Transport near
Utility room
Explore this area
Properties in Benalmadena
Browse every currently populated property type in this exact NLS location.
Other villas in Benalmadena
Nearby property areas
NLS Private listings do not have signed listing or commission agreements. It is solely up to you to qualify and generate such agreements with the listing agent as needed.
Message the agent
Send a message about this property and the listing agent will get back to you.
׋›
Log In
Uh oh. Looks like there was a problem.
Reset Password
Reset link sent
We just sent an email to [[email protected]] with a link to reset your password.
Didn't recieve the email yet? Please check your spam folder or resend the email

 View all 37 photos
 +32 photos