Ref ENJ-VI-00377-E9 beds5 bathsPool · Pool, Swimming pools
Withdrawn
€1.500.000€2.757 / m²
View all 34 photos+29 photos
9Bedrooms
5Bathrooms
544 m²Built
2,134 m²Plot
VillaType
€2.757per m²
Overview
About this property: Adsubia Villa
Exclusive villa in one of the most privileged areas of Jávea
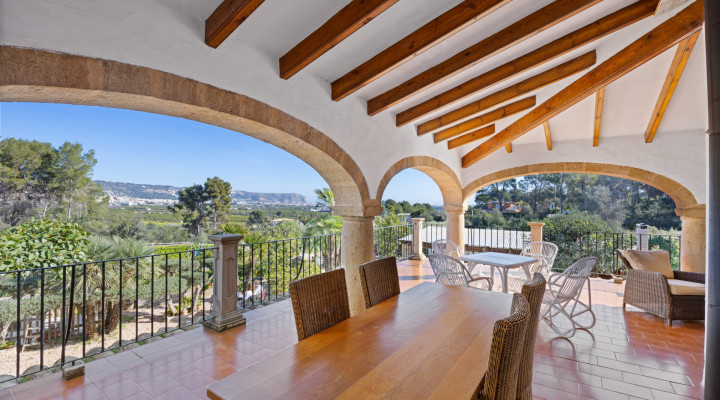
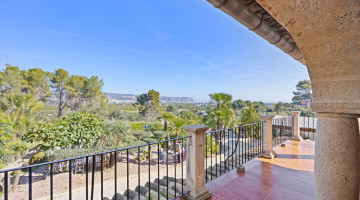
Located in an exceptional enclave. From the property you can watch golden sunrises that illuminate the city and orange groves, as well as spectacular sunsets that dye the sky over the sea and the majestic Cabo de San Antonio, all from the same point, without obstacles or future constructions that alter the landscape.
A truly unique property, as it is surrounded by a protected natural area, guaranteeing absolute privacy.
Living in this villa, located in a truly incomparable enclave, is a privilege reserved for a few.
Surrounded by protected nature and absolute tranquillity, it offers a feeling of peace
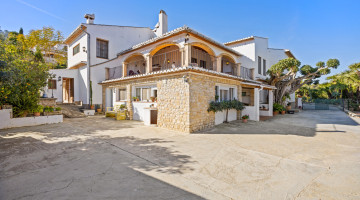
The generously sized house is made up of three elegantly connected residential units, ideal for large families, guests or as an investment.
It also has its own vegetable garden, two water cisterns and a private well, an exceptional added value in the area.
The environment invites you to enjoy long walks in the mountains, breathing fresh air and connecting with the Mediterranean essence, while maintaining the comfort of being just a few minutes from the services, beaches and the centre of Jávea.
A residence where nature, views and exclusivity merge to create a unique lifestyle.
#ref:ENJ-VI-00377-E
Specifications
Property details
ReferenceENJ-VI-00377-E
Property typeVilla
Listing typeResidential
StatusWithdrawn
Bedrooms9
Bathrooms5
Built area544 m²
Plot / land2,134 m²
Price per m²€2.757
New development
Community fees
Tourist licence
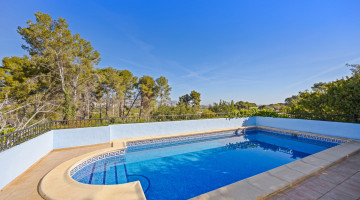
PoolPool, Swimming pools
Town / areaPartides comunes, Adsubia, Xàbia / Xàbia
ProvinceAlicante
CountrySpain
Highlights
Features & amenities
1 golf course
1 km distance from the sea
1 suite
1 video intercom
2 number of floors
2 offices
2134.00 land area
3 living rooms
4 garage
4 kitchens
5 bathrooms
544.00 net area
583.00 gross area
9 Bedrooms
Agricultural land
Automatic door
Balconies
Barbecue
Bathtub
Bedrooms hall
Built-in wardrobes
Central heating
Close to sea
Corridor
Countryside
Dining room
Dressing room
Electric cooker
Electric individual heating fuel type
En suite bathroom
Entrance hall
Excellent access
Excellent condition
Fireplace
Fruit Trees
Gas stove
Grill
Guest room
Healthy
Individual heating
Induction cooktop
Iron
Laundry room
Natural light
North-east orientation
Open space
Other central heating fuel type
Other room
Panoramic Views
Pantry
Parabolic antenna
Plot
Pool
Porch
Pre-installed central heating system
Roof garden
Shower
Sunroom
Swimming pools
View to city
View to countryside
View to garden
View to mountain
View to sea
Vitroceramic cooktop
Water boiler
Water heater
Wi-Fi
Message the agent
Send a message about this property and the listing agent will get back to you.
׋›
Log In
Uh oh. Looks like there was a problem.
Reset Password
Reset link sent
We just sent an email to [[email protected]] with a link to reset your password.
Didn't recieve the email yet? Please check your spam folder or resend the email

 View all 34 photos
 +29 photos