Town House for sale in Mairena del Aljarafe, Sevilla
Mairena del Aljarafe · Sevilla, Spain
Ref SPCRM58023 beds3 bathsPool · In Ground
Withdrawn
€459.000
View all 18 photos+13 photos
3Bedrooms
3Bathrooms
—Built
260 m²Plot
Town HouseType
Overview
About this property: Mairena del Aljarafe Town House
Energy-Efficient Semi-Detached Home with Private Pool, Spacious Terraces and Over 49 m² of Parking
This semi-detached family home, built in 2020, offers approximately 190 m² of built area on a 260.45 m² plot, within a private residential development with communal landscaped gardens.
The property has been designed to combine space, comfort, energy efficiency and functionality, featuring a particularly comprehensive range of installations and several improvements to the original layout.
Key features include underfloor heating and cooling powered by aerothermal technology, ducted air conditioning on both floors, a 3.9 kWp photovoltaic self-consumption system, a private saltwater swimming pool, three bedrooms, two full bathrooms plus a guest WC, and generous outdoor spaces.
The main façade faces west.
Layout
The original layout of the property has been adapted to improve functionality and better suit the needs of everyday living.
Ground Floor
The entrance features an independent room of approximately 4 m², designed as an auxiliary storage area. It is particularly useful for keeping coats, shoes and other everyday items organised and out of the main living areas.
The ground floor includes a spacious area of approximately 45 m² dedicated to the living-dining room and kitchen.
The kitchen is connected to the living and dining area while remaining a separate space. This arrangement allows both areas to be enjoyed independently and is particularly practical for preventing cooking smells and noise from interfering with the living and dining areas, while still maintaining a natural connection between the two spaces.
The kitchen was enlarged from the original layout by incorporating the area initially intended for a study and bathroom. The result is a larger, more functional kitchen designed for comfortable everyday use.
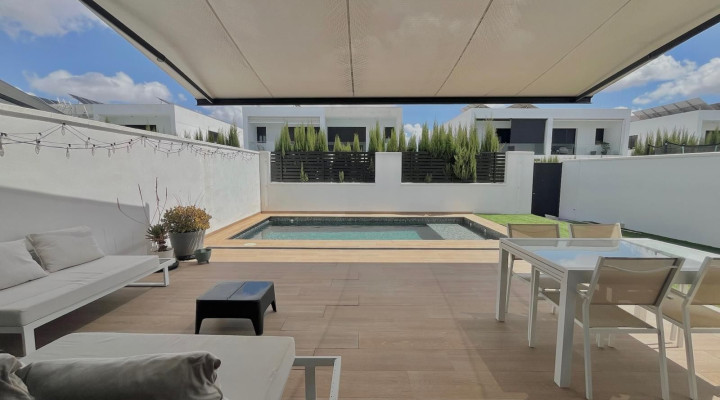
The living-dining room connects directly with the outdoor areas, providing easy access to the covered terrace, garden and swimming pool.
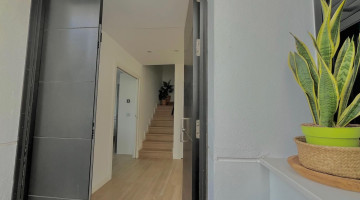
This floor also features a guest WC beneath the staircase, together with a small additional storage area.
Upper Floor
The upper floor comprises three bedrooms.
The principal bedroom offers approximately 23.5 m², in addition to a walk-in wardrobe and a full en-suite bathroom.
It also enjoys a private terrace of approximately 12 m², providing a particularly generous outdoor space directly connected to the principal bedroom.
One of the other bedrooms benefits from a second private terrace of approximately 6 m², providing an additional independent outdoor area.
The property has two full bathrooms in total, one of which is en suite, as well as a guest WC on the ground floor.
Construction Quality and Insulation
The property has a reinforced concrete structure and a building envelope designed to provide strong thermal and acoustic performance.
According to the construction project, the façade has an approximate thickness of 40 cm and incorporates 10 cm of mineral wool insulation, an air cavity and several additional layers of enclosure.
The project also includes further insulation solutions, including sprayed polyurethane insulation in certain areas.
The complete façade system is designed to achieve an acoustic reduction of approximately 50 dBA, contributing to a quiet and comfortable indoor environment.
The exterior window and door frames are aluminium, with double glazing and an insulating air chamber to further enhance the property’s thermal and acoustic performance.
Climate Control and Energy Efficiency
The property features a particularly comprehensive climate-control system combining different technologies to provide year-round comfort.
It is equipped with underfloor heating and cooling powered by aerothermal technology, providing a comfortable and even indoor temperature. The system is divided into five independent zones using Airzone technology, allowing temperatures to be individually controlled in different areas of the property.
For particularly hot days, the property also features two air-conditioning units, one serving each floor, with ducted distribution to provide fast and efficient cooling when temperatures are higher.
These systems are complemented by a fully legalised 3.9 kWp photovoltaic self-consumption installation equipped with Enphase IQ7A microinverters.
The actual performance of the solar installation demonstrates its contribution to the property’s efficiency: during 2025, it generated approximately 6.7 MWh, resulting in estimated annual electricity savings of around €1,000.
The photovoltaic installation is fully legalised and also qualifies the property for a 50% reduction in IBI property tax until 2029.
The property currently holds an Energy Performance Certificate with a B rating. However, this certificate predates the installation of the aerothermal underfloor heating system and photovoltaic panels and therefore does not yet reflect these subsequent energy-efficiency improvements.
Outdoor Areas
The property occupies a 260.45 m² plot with several private outdoor areas.
It features a covered terrace, garden and private saltwater swimming pool, in addition to the communal landscaped areas within the residential development.
The saltwater chlorination system provides a practical and efficient solution for regular pool use and maintenance.
On the upper floor, two of the bedrooms benefit from their own private outdoor spaces: an approximately 12 m² terrace connected to the principal bedroom and another terrace of approximately 6 m² serving one of the secondary bedrooms.
The property also includes an external storage room of approximately 6 m², incorporating a dedicated area currently used as a dog house.
Parking
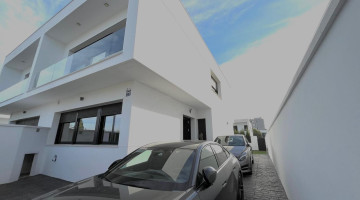
The plot offers a generous private parking area of more than 49 m², providing ample space for two vehicles within the property.
The area offers particularly convenient private parking while also leaving additional space for bicycles, motorcycles or other mobility and household equipment.
Community Fees
The property is located within a private residential development with communal landscaped gardens, while benefiting from exceptionally low community fees of less than €18 per month.
Specifications
Property details
ReferenceSPCRM5802
Property typeTown House
Listing typeResidential
StatusWithdrawn
Bedrooms3
Bathrooms3
Built area
Plot / land260 m²
New development
Community fees
Tourist licence
PoolIn Ground
Town / areaMairena del Aljarafe
ProvinceSevilla
CountrySpain
Highlights
Features & amenities
Aerothermics
Alarm system
Amenities Near
Close to children playground
Close to schools
Close to town
Covered terrace
Ensuite Bathroom
Fitted wardrobes
Fully fitted kitchen
Garage
Garden
Near Church
Near transport
Parking
Parking Spaces
Pets allowed
Pool
Pool view
Private terrace
Solarium
Storage room
Street view
Uncovered terrace
Urban view
WiFi
Message the agent
Send a message about this property and the listing agent will get back to you.
׋›
Log In
Uh oh. Looks like there was a problem.
Reset Password
Reset link sent
We just sent an email to [[email protected]] with a link to reset your password.
Didn't recieve the email yet? Please check your spam folder or resend the email

 View all 18 photos
 +13 photos