In the heart of the Costa del Sol, between Marbella and Estepona, stands this unique designer villa located in the prestigious area of Bel Air. This sustainable and truly unique property was a finalist of the Málaga Architecture Awards in 2022.
A privileged setting surrounded by nature and tranquillity, just minutes away from golden beaches, renowned golf courses, and the luxury amenities of Puerto Banús. Its elevated corner position and perfect south orientation allow natural light to flood the home all day long—warm in winter and cool in summer—thanks to a precisely executed solar study.
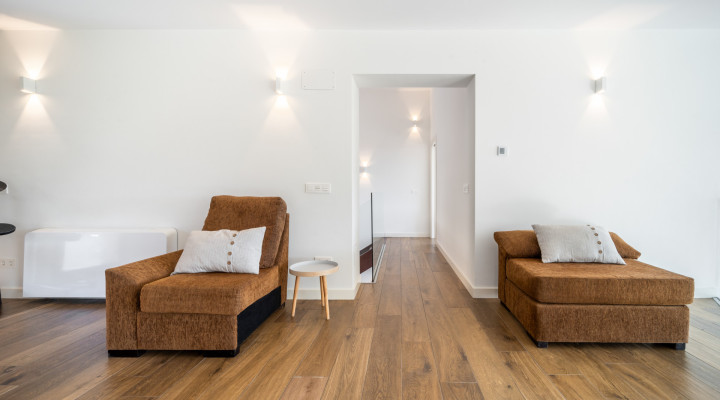
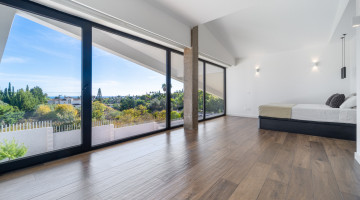
The villa stands out for its contemporary architecture and the harmony of its spaces. The main area offers an open layout integrating kitchen, dining, and living room under impressively high ceilings, creating a bright and spacious atmosphere. From here, the outdoor areas and garden can be accessed, enjoying sea views from both the ground and upper floors.
The ground floor features two bedrooms and a separate bathroom, designed with elegance and functionality. The upper level is entirely dedicated to the master retreat, which includes the main bedroom, en suite bathroom, and a small extra space that can serve as a study, office, or relaxation area.
Currently, all preparations for the construction of a 7-meter-long pool in the garden are underway. Although building has not yet begun, everything is being organized so that the villa will be delivered with the pool fully completed, further enhancing the outdoor living experience.
The true value of this property lies in the details that few homes offer. The entire structure is raised, improving both views and ventilation. It features a geothermal system, high-efficiency solar panels with back-up, a single-piece concrete structure, 22 mm quadruple-glazed windows, underfloor heating by zones on both levels, and advanced thermal insulation. No plasterboard has been used, only solid concrete walls ensuring strength and durability.
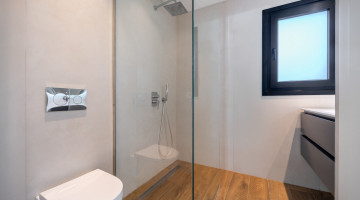
Premium materials such as Iroko wood, large-format Marazzi porcelain tiles in kitchen and bathrooms, travertine stone façades, and thermal plates on the roof reflect exceptional craftsmanship and high level of quality. Energy self-sufficient and with an A-rated energy certificate, it represents the perfect fusion of sustainability, design, and contemporary luxury.
Specifications
Property details
ReferencePANR-15958
Property typeVilla
Listing typeResidential
StatusWithdrawn
Bedrooms3
Bathrooms2
Built area411 m²
Plot / land1,152 m²
Price per m²€5.815
New development
Community fees
Tourist licence
PoolIn Ground
Town / areaEstepona East, Bel Air, Estepona
ProvinceMálaga
CountrySpain
Highlights
Features & amenities
2 parking spaces
96 m² terrace
Aerothermics
Air conditioning
Armored door
Barbecue
Carport garage
Close to all Amenities
Close to schools
Close to shops
Close to town
Covered terrace
Double glazing
Excellent condition
Fitted wardrobes
Fully fitted kitchen
Garden view
Glass Doors
Living room
Optional furniture
Partial sea views
Pets allowed
Pool
Pool view
Porcelain floors
Private garden
Private pool
Private terrace
Sea views
Solar panels
South orientation
Transport near
Uncovered terrace
Underfloor Heating
Underfloor heating (partial)
Wi-Fi
Underfloor heating
Explore this area
Properties in Estepona East
Browse every currently populated property type in this exact NLS location.
Nearby property areas
NLS Private listings do not have signed listing or commission agreements. It is solely up to you to qualify and generate such agreements with the listing agent as needed.
Message the agent
Send a message about this property and the listing agent will get back to you.
׋›
Log In
Uh oh. Looks like there was a problem.
Reset Password
Reset link sent
We just sent an email to [[email protected]] with a link to reset your password.
Didn't recieve the email yet? Please check your spam folder or resend the email

 View all 94 photos
 +89 photos