Sotogrande Alto, Zona F, Sotogrande · Cadiz, Spain
Ref LS501736 bed6 bathPool · In Ground
€2.095.000€3.208 / m²
View all 100 photos+95 photos
6Bedrooms
6Bathrooms
653 m²Built
1,639 m²Plot
VillaType
€3.208per m²
Overview
About this property: Sotogrande Villa
Set within the peaceful and prestigious Zona F of Sotogrande, just three minutes from Sotogrande International School and four minutes from the iconic Valderrama Golf Course, this exceptional Andalusian family villa is ideally positioned for international living. Offering six bedrooms and six bathrooms across 653 sqm of built space on a generous 1,618 sqm plot, the home combines space, privacy, and timeless character. With solar panels, underfloor heating throughout, a two-car garage plus driveway parking, gym, entertainment room, and open views over green landscapes and prestigious golf courses, it is a residence designed for comfortable family life in one of Sotogrande’s most sought-after locations.
Full of charm and character, the villa immediately sets the tone as you approach through well-trimmed hedges leading to a beautiful antique wooden entrance door. Upon entering, you are welcomed into a stunning central courtyard that the entire house wraps around, flooding the ground floor with natural light and seamlessly connecting the living spaces. From here, you can see straight through the home and out towards the lush green surroundings beyond.
On the ground floor, you will find ensuite bedrooms positioned to both the left and right upon entering, all of generous proportions. Every bedroom in the house is a double bedroom or larger, offering excellent comfort and flexibility for family and guests alike.
Following the courtyard to the left, one of the ensuite bedrooms is currently used as a music room, featuring a distinctive yellow piano that adds personality and warmth. Continuing straight ahead, the main living room opens up beautifully, styled with designer furniture and centred around a striking fireplace. One side of the room flows naturally into a library area, with an entire wall dedicated to books and magazines, creating a calm and inviting atmosphere.
Large glass doors lead from the living room into the green wing, a unique indoor-outdoor space that can be partially opened during warmer months. This is where the interior meets the lush garden, ideal for relaxed family living and entertaining.
Occupying its own private floor above the ground level, the master suite offers a peaceful retreat with a strong sense of privacy. It features high ceilings, a spacious bathroom, and direct access to a large private terrace. From here, elevated open views unfold across the surrounding green landscapes, setting the tone for the villa’s exceptional outlook and providing a serene space for quiet moments of relaxation.
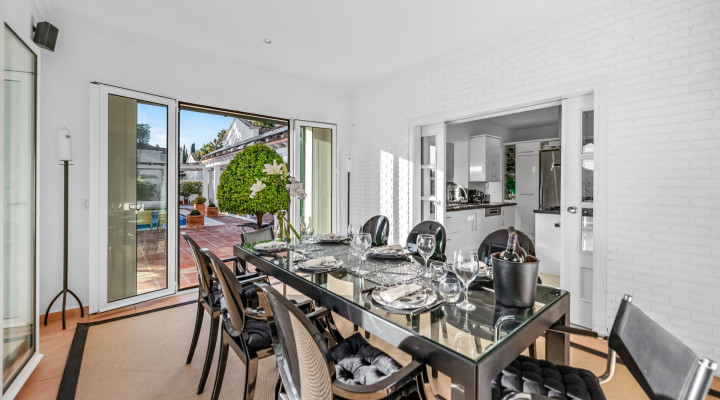
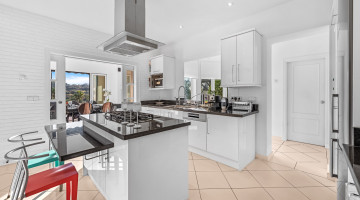
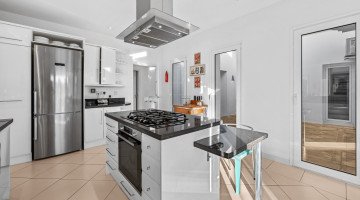
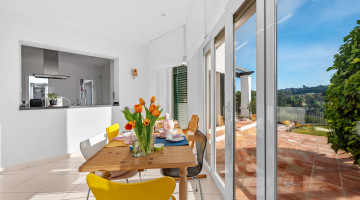
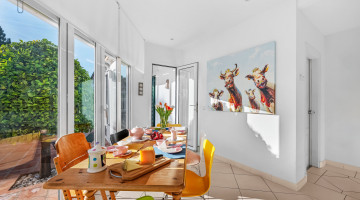
Returning to the ground floor, the home continues into the dedicated dining room, which connects seamlessly with the kitchen. The kitchen opens into a separate breakfast room, surrounded by windows and offering garden and pool views, ensuring abundant natural light throughout the day.
Outside, the villa opens onto a grand outdoor area with a heated swimming pool and an additional outdoor wing that can easily be converted into a fully equipped outdoor kitchen or entertaining space.
There is also a very generous guest bedroom with an ensuite bathroom and impressive ceiling height, accessed via a separate hallway. This bedroom can be entered without passing through the main living areas of the house, giving guests complete freedom to come and go as they please. This same hallway provides direct access to the two-car garage and utility room, where the heating, water & solar panel technical installations are located.
The villa enjoys a south-facing orientation with uninterrupted views over expansive green landscapes and three immaculately maintained and prestigious golf courses. The setting offers complete tranquility and stillness, while remaining close to all essential amenities.
On the lower level, there are two additional bedrooms, one of which is ensuite, along with an additional bathroom. This floor also includes a gym room, a TV and entertainment room, and generous ceiling heights throughout, making it an ideal space for family, guests, or recreation.
This is a rare gem: an authentic Andalusian-style villa that has been carefully updated and exceptionally well maintained. Rich in soul and character, yet fully up to date for modern family living, it offers warmth, space, and serenity in one of Sotogrande’s most desirable residential areas.
Specifications
Property details
ReferenceLS50173
Property typeVilla
Listing typeResidential
StatusApproved
Bedrooms6
Bathrooms6
Built area653 m²
Plot / land1,639 m²
Price per m²€3.208
New development
Community fees
Tourist licence
PoolIn Ground
Town / areaSotogrande Alto, Zona F, Sotogrande
ProvinceCadiz
CountrySpain
Highlights
Features & amenities
156 m² terrace
3 parking spaces
Air conditioning
Alarm
Automatic irrigation system
Basement
Cinema room
Close to Golf course
Close to port
Close to schools
Close to sea
Close to shops
Close to town
Country view
Covered terrace
Double glazing
Excellent condition
Fireplace
Fitted wardrobes
Fully fitted kitchen
Games Room
Garden view
Gated community
Glass Doors
Golf view
Guest apartment
Guest room
Guest toilet
Heated pool
Laundry room
Optional furniture
Panoramic view
Pool
Pool view
Private garage
Private garden
Private pool
Private terrace
Security service 24h
Security shutters
Separate dining room
Solar panels
South orientation
Storage room
Surveillance cameras
Transport near
Uncovered terrace
Underfloor Heating
Underfloor heating (bathrooms)
Underfloor heating (throughout)
Utility room
Video entrance
Wooden floors
Underfloor heating
Explore this area
Properties in Sotogrande
Browse every currently populated property type in this exact NLS location.
Other villas in Sotogrande
Nearby property areas
NLS Private listings do not have signed listing or commission agreements. It is solely up to you to qualify and generate such agreements with the listing agent as needed.
Message the agent
Send a message about this property and the listing agent will get back to you.
׋›
Log In
Uh oh. Looks like there was a problem.
Reset Password
Reset link sent
We just sent an email to [[email protected]] with a link to reset your password.
Didn't recieve the email yet? Please check your spam folder or resend the email

 View all 100 photos
 +95 photos