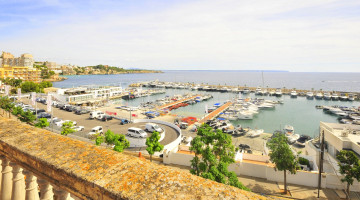
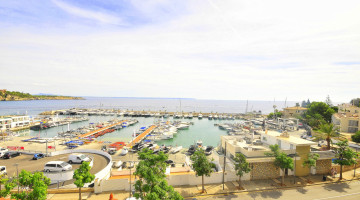
Large semi-detached house in first line of the Calanova marina, for sale in San Agustin, thought-after coastal district of Palma de Mallorca. The total built is of 532 m2 on a 364 m2 plot, as stated in the land registry.
This property offers the possibility to be converted into 3 dwellings. At the moment this is a 3-storey house with a 358 m2 annex, a 59 m2 garage and 2 commercial premises of 53 m2 and 62 m2 each at street level, rented at the moment.
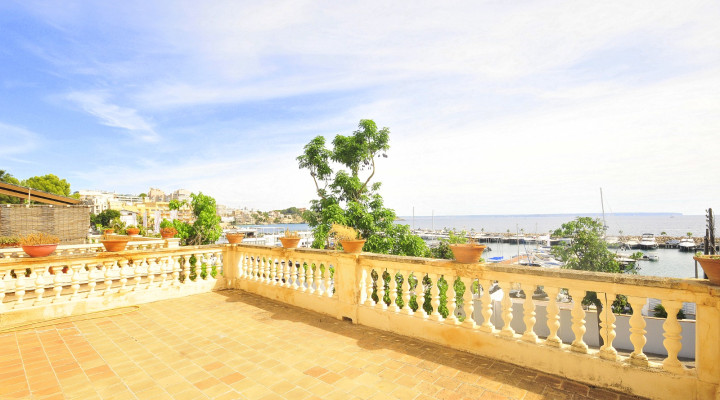
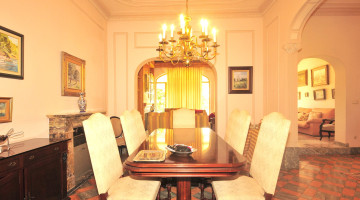
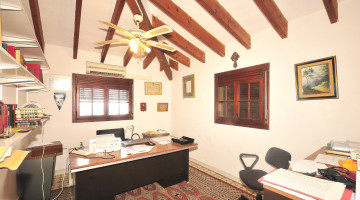
Situation of the current house: On the ground floor there is a barbecue area with outside kitchen and porch, a large terrace and the garage. Upon entering the house, there is a hall leading to a spacious living room, a dining room, a large kitchen, a pantry and a toilet. This floor has 4 double bedrooms and 2 full bathrooms, one of them with jacuzzi and the other one en suite. The first floor has 5 double bedrooms. The upper floor has a small tower with a small terrace and direct views of the mountains, the sea and the port of Calanova. The annex has 2 other bedrooms, a living room and a kitchen.
The property will need a total refurbishment.
Specifications
Property details
Reference31688
Property typeVilla
Listing typeResidential
StatusApproved
Bedrooms11
Bathrooms3
Built area532 m²
Plot / land364 m²
Price per m²€5.827
New development
Community fees
Tourist licence
Pool
Town / areaSan Agustin
ProvinceMallorca
CountrySpain
Explore this area
Properties in San Agustín
Browse every currently populated property type in this exact NLS location.
Nearby property areas
NLS Private listings do not have signed listing or commission agreements. It is solely up to you to qualify and generate such agreements with the listing agent as needed.
Message the agent
Send a message about this property and the listing agent will get back to you.
׋›
Log In
Uh oh. Looks like there was a problem.
Reset Password
Reset link sent
We just sent an email to [[email protected]] with a link to reset your password.
Didn't recieve the email yet? Please check your spam folder or resend the email

 View all 26 photos
 +21 photos