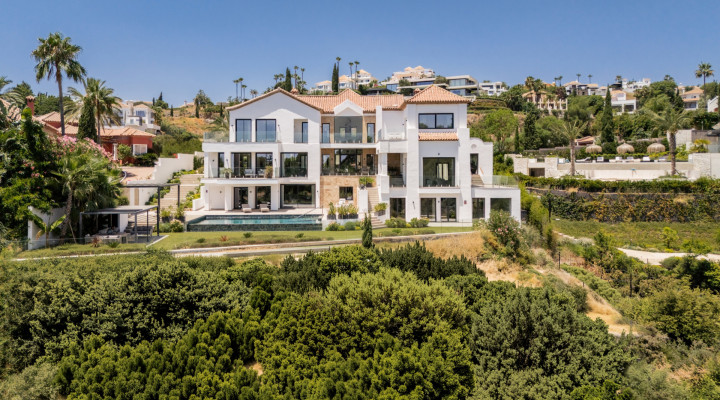
Villa Rebecka is a frontline golf villa in Los Flamingos, one of Benahavís’ most prestigious and sought-after gated golf communities. It overlooks the fairways of the renowned Villa Padierna Golf Club and enjoys good sea views down one of the resort’s beautiful golf valleys. With 816 m² of built space, 260 m² of terraces and a landscaped plot of 1,997 m², it offers considerably more living space than most homes in the community at this price level, presenting an exceptional combination of scale, quality and location.
The villa is approached through a formal entrance courtyard laid in stone setts and arranged around a sculptural standing stone, framed by clipped hedging, palms and slender cypress trees. The architecture draws on classic Andalusian proportions, with white rendered façades, terracotta-tiled roofs and an elegant arched timber porch, while the interiors have been finished in a refined, contemporary style.
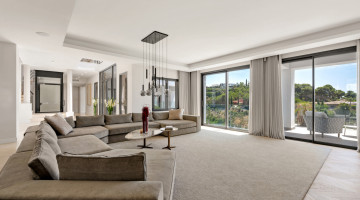
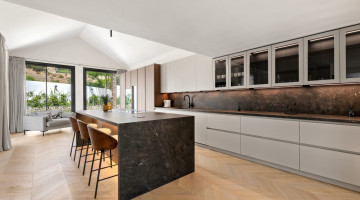
The impressive double-height entrance hall, lit by a large skylight, immediately conveys the scale of the residence. It features cream marble floors, a stone staircase and a glass lift serving all three levels. The principal reception rooms extend across the main floor, where a double-sided fireplace set within a sculpted chimney wall separates the spacious living room from the formal dining area. Wide sliding doors open onto terraces overlooking the garden and golf course, creating a seamless connection between indoor and outdoor living. The kitchen sits beneath a vaulted ceiling and is fitted with Gaggenau appliances, bespoke Italian cabinetry in warm timber and white, and a substantial island with a dark engineered stone worktop and seating for informal meals.
The six bedroom suites are all of generous proportions, each with its own en-suite bathroom, and several of the upper-floor bedrooms enjoy vaulted ceilings and access to terraces. The principal suite is complemented by a walk-in wardrobe finished in dark timber, its own terrace, and a bathroom with a freestanding bath and twin vanities. The bathrooms throughout have a distinctive character, combining Gessi fittings with bold large-format Italian porcelain in marble and stone finishes. A separate study provides an ideal home office and could serve as a seventh bedroom, while two guest cloakrooms serve the reception areas. The layout lends itself perfectly to family life, while the number of suites and reception rooms also gives a couple ample space to host visiting family and friends, or to set rooms aside for work and personal interests.
The lower level opens directly onto the pool terrace and garden, so it enjoys natural light and has none of the feeling of a basement. Alongside two of the bedroom suites, it is largely dedicated to leisure and entertainment. A spacious lounge with its own fully equipped kitchen faces the pool and opens straight onto the terrace, serving as both a pool kitchen and a games room, with ample space for a full-size pool table. This level also includes a cinema room lined with timber slats, a fully equipped gym with large windows onto the garden, a Turkish bath, a glass-fronted wine room and a laundry. It works equally well as a self-contained floor for guests or as a space where older children can enjoy their own independence.
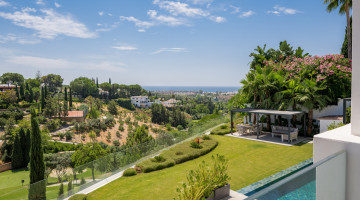
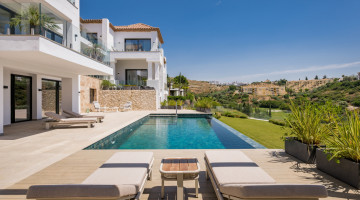
The garden is laid mainly to lawn and extends to the edge of the golf course. A long heated saltwater pool with an overflow edge runs alongside it, complemented by a covered pergola for outdoor dining and lounging, already fitted with connections for an outdoor kitchen. Terraces on the upper floors, finished with glass balustrades, offer far-reaching views across the fairways towards the sea, and a planted stone stairway connects the different levels of the garden. A courtyard terrace shaded by palms and an olive tree provides a second outdoor dining area. The property also includes a garage.
The villa has been recently renovated to a high standard and is offered fully furnished. Aerothermal heating, solar panels, a home automation system and underfloor heating in the bathrooms contribute to both comfort and energy efficiency.
Los Flamingos is ideally located within easy reach of Puerto Banús, Marbella and Estepona. The five-star Anantara Villa Padierna Palace hotel, the Villa Padierna golf courses, leading international schools, fine restaurants and everyday amenities are all close by. For the discerning buyer seeking a frontline golf residence with an exceptional amount of living space for its price, Villa Rebecka represents an outstanding opportunity in one of the Costa del Sol’s most desireable and established communities.
Specifications
Property details
ReferencePANR-15793
Property typeVilla
Listing typeResidential
StatusApproved
Bedrooms6
Bathrooms6
Built area1,076 m²
Plot / land1,997 m²
Price per m²€6.022
New development
Community fees
Tourist licence
PoolIn Ground
Town / areaLos Flamingos, Benahavis
ProvinceMálaga
CountrySpain
Highlights
Features & amenities
24h Service
260 m² terrace
3 parking spaces
Air conditioning
Alarm
Automatic irrigation system
Barbecue
Basement
Cinema room
Close to children playground
Close to Golf course
Close to sea
Country view
Covered terrace
Dining room
Double glazing
Electric blinds
Fitted wardrobes
Front line golf
Fully fitted kitchen
Fully furnished
Garden view
Gated community
Golf view
Gym
Heated pool
Lift
Mountain view
Mountainside
Panoramic view
Pool
Pool view
Private garage
Private garden
Private pool
Private terrace
Sauna
Sea views
Security service 24h
Smart home system
Solar panels
South-east orientation
Steam Room
Storage room
Uncovered terrace
Underfloor Heating
Underfloor heating (bathrooms)
Underfloor heating (partial)
Utility room
Wi-Fi
Wine Cellar
Explore this area
Properties in Benahavis
Browse every currently populated property type in this exact NLS location.
Other villas in Benahavis
Nearby property areas
Explore 35 more stocked areas
NLS Private listings do not have signed listing or commission agreements. It is solely up to you to qualify and generate such agreements with the listing agent as needed.
Message the agent
Send a message about this property and the listing agent will get back to you.
׋›
Log In
Uh oh. Looks like there was a problem.
Reset Password
Reset link sent
We just sent an email to [[email protected]] with a link to reset your password.
Didn't recieve the email yet? Please check your spam folder or resend the email

 View all 54 photos
 +49 photos