This totally renovated villa is located in a prestigious beachside residential area between Guadalmina Baja and Estepona. Known for its peaceful atmosphere, mature landscaping, and proximity to the sea, Casasola offers an ideal setting for those looking for privacy without giving up convenience. The area combines a relaxed lifestyle with all the comforts of a well-connected neighbourhood.
Set on a 1,050 m² plot, this modern property offers 520 m² of interior space recently renovated to high standards. The villa is situated approximately 350m from the beach and 10kms from Marbella and 4kms from San Pedro de Alcantara with all kind of professional and commercial services, international schools, restaurants, and shopping areas. Famous Puerto Banus marina with its trendy boutiques and gourmet restaurants is approximately 6kms away.
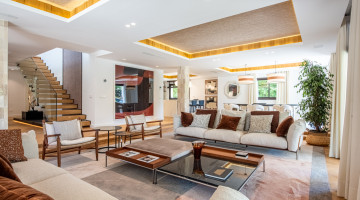
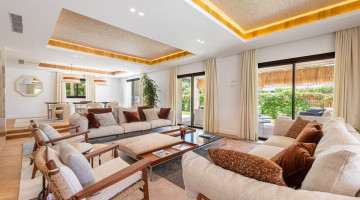
As you enter, you’re welcomed by a striking pivot door that opens into a bright entrance hall with built-in wardrobes. Straight ahead, there's a cosy TV lounge with comfortable sofas which benefits from a skylight and decorative wooden beams that add light, character and warmth, and just a few steps down, the space opens into a generous living and dining area. The layout is open-plan and flows seamlessly into the Siematic kitchen, which comes fully equipped with Miele appliances. There’s also an adjoining laundry room for added convenience.
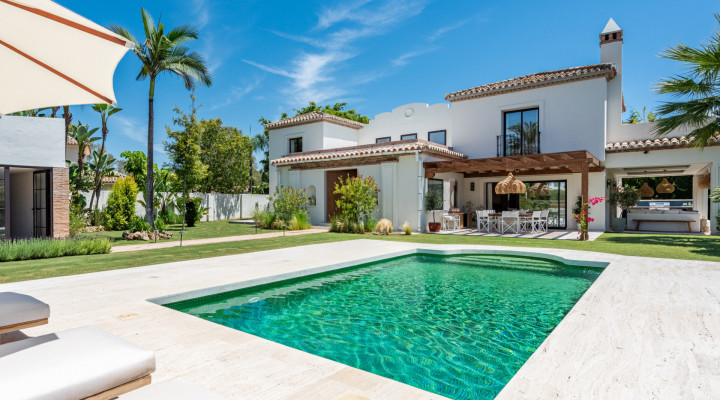
From the living area, you step directly onto a covered outdoor sitting area, ideal for relaxing by the garden. The dining space connects to an outdoor kitchen and BBQ area, complete with a dining table. On the ground floor, you'll also find a junior suite with en suite bathroom, a separate guest bathroom with shower and a spacious study, ideal for working from home or converting into a gym, or additional bedroom.
Upstairs, accessed via a wooden staircase, are four more bedrooms. Two enjoy private en suite bathrooms, while the other two share a separate bathroom. The master suite includes a dressing area and a luxurious bathroom with a double vanity, walk-in double shower, and bathtub. From the bedroom you can access south- and west-facing terraces overlooking the garden and pool.
All rooms have been tastefully furnished by Pedro Peña Studio, adding a cohesive and refined style throughout the home. The interiors feature elegant wooden floors, while the exterior terraces are finished in travertine marble. The living room ceiling has been designed to enhance the sense of light, height and space.
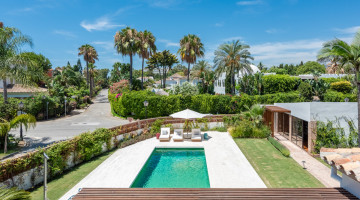
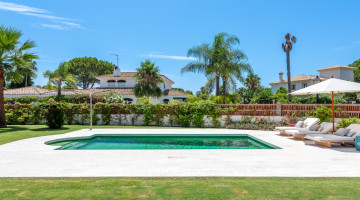
Outside, there’s a private swimming pool and a beautifully maintained garden. The separate garage accommodates two cars and provides additional storage space.
The property is fully equipped with air conditioning, underfloor heating throughout, Technal windows, an alarm system, and solar panels for both hot water and electricity.
This is a truly complete family home, offering comfort, design, and quality living.
Specifications
Property details
ReferenceDM5310
Property typeVilla
Listing typeResidential
StatusAvailable
Bedrooms6
Bathrooms5
Built area520 m²
Plot / land1,057 m²
Price per m²€8.058
New development
Community fees
Tourist licence
PoolIn Ground
Town / areaEstepona East, Casasola, Estepona
ProvinceMálaga
CountrySpain
Highlights
Features & amenities
2 parking spaces
Air conditioning
Alarm
Automatic irrigation system
Balcony
Barbecue
Brand new
Close to sea
Covered terrace
Double glazing
Fitted wardrobes
Fully fitted kitchen
Garden view
Guest toilet
Laundry room
Office room
Open plan kitchen
Pool
Pool view
Private garage
Private garden
Private pool
Private terrace
Solar panels
South orientation
Storage room
Street view
Underfloor Heating
Underfloor heating (throughout)
Urban view
Video entrance
Wooden floors
Underfloor heating
Explore this area
Properties in Estepona
Browse every currently populated property type in this exact NLS location.
Other villas in Estepona
Nearby property areas
Explore 24 more stocked areas
NLS Private listings do not have signed listing or commission agreements. It is solely up to you to qualify and generate such agreements with the listing agent as needed.
Message the agent
Send a message about this property and the listing agent will get back to you.
׋›
Log In
Uh oh. Looks like there was a problem.
Reset Password
Reset link sent
We just sent an email to [[email protected]] with a link to reset your password.
Didn't recieve the email yet? Please check your spam folder or resend the email

 View all 80 photos
 +75 photos