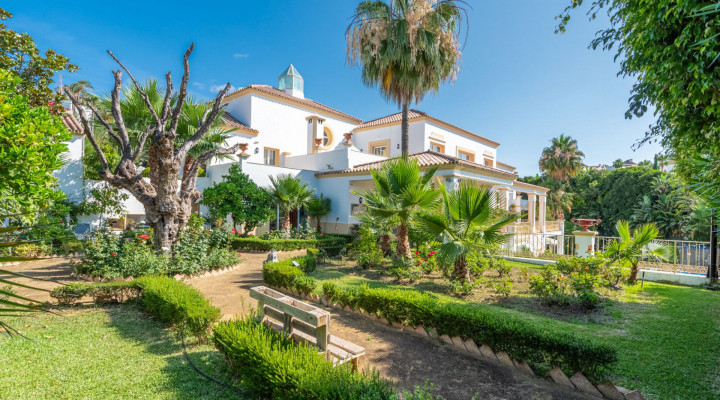
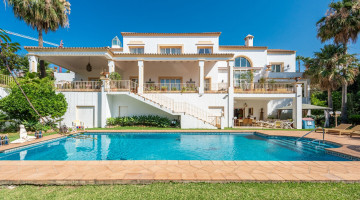
Nestled in the prestigious area of El Paraiso Alto, just west of San Pedro, this elegant family home epitomizes luxury and sophistication. This exquisite villa, surrounded by a beautifully landscaped mature garden, offers a serene oasis for its residents. The lush greenery, dotted with vibrant flowers and mature trees, provides a tranquil backdrop for the sparkling swimming pool, creating a perfect retreat for relaxation and leisure.
The villa is meticulously finished to the highest standards, ensuring every detail exudes quality and style. The property is strategically positioned to enjoy open, unobstructed views, adding to its allure. Spanning three levels, with an additional expansive basement, the home is thoughtfully designed to cater to the needs of modern living while maintaining an air of timeless elegance.
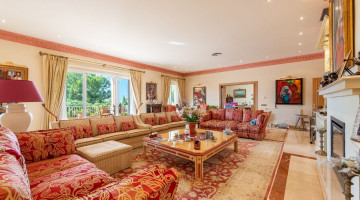
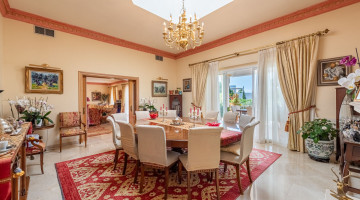
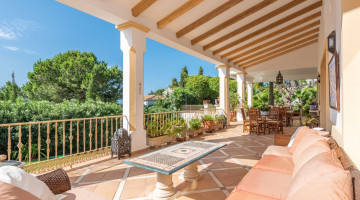
Upon entering the villa, you are welcomed into a grand reception hall that sets the tone for the rest of the home. The entrance level is designed around a charming interior patio, flooding the space with natural light and creating a seamless connection between indoors and outdoors. The spacious living room, adorned with a cozy fireplace, is perfect for family gatherings and casual relaxation. Adjacent to the living room is the formal dining area, which features a stunning glass dome, enhancing the sense of space and light. Both the living room and dining area have direct access to a partially covered porch, ideal for alfresco dining and enjoying the garden views.
Adding to the villa's charm is a study or library, a quiet retreat featuring a unique spiral staircase that leads to a gallery with a vaulted, beamed ceiling. This space is perfect for a home office, a reading nook, or a private sanctuary for reflection. The heart of the home is undoubtedly the ultra-modern kitchen, equipped with top-of-the-line appliances and granite countertops. This gourmet kitchen is designed for both everyday cooking and entertaining on a grand scale. Also on the entrance level is a luxurious en-suite bedroom, perfect for guests or family members.
The upper level of the villa is dedicated to the master suite and additional bedrooms. The master suite is a haven of luxury, offering his and hers bathrooms—one featuring a Jacuzzi for ultimate relaxation and the other a hydro spa shower. Two separate dressing areas provide ample space for wardrobes and accessories, ensuring everything is impeccably organized. Additionally, this level includes a versatile study or bedroom and another en-suite bedroom, each designed with comfort and privacy in mind.
The lower level of the villa houses a guest suite, providing visitors with their own private retreat. The basement is a treasure trove of amenities, including a wine cellar for the connoisseur, a machinery room, and a separate, large apartment complete with an en-suite bedroom, ideal for extended family or staff accommodation. A garage with space for five cars ensures ample parking for residents and guests.
The villa is equipped with central heating throughout and a lift, providing convenience and comfort. The grounds feature a central courtyard, extensive terraces, and additional parking, making this property an entertainer’s dream. With its superb views, ample space, and luxurious finishes, this villa offers a lifestyle of unparalleled elegance and comfort.
Specifications
Property details
ReferencePANR-14225
Property typeVilla
Listing typeResidential
StatusAvailable
Bedrooms5
Bathrooms5
Built area1,248 m²
Plot / land2,750 m²
Price per m²€3.846
New development
Community fees
Tourist licence
PoolIn Ground
Town / areaParaiso Alto, Benahavis
ProvinceMálaga
CountrySpain
Highlights
Features & amenities
317 m² terrace
5 parking spaces
Air conditioning
Alarm
Automatic irrigation system
Barbecue
Basement
Central heating
Close to all Amenities
Close to Golf course
Close to shops
Country view
Covered terrace
Dining room
Fireplace
Fitted wardrobes
Fully fitted kitchen
Games Room
Garden view
Good condition
Ground floor patio
Guest toilet
Jacuzzi
Laundry room
Lift
Living room
Marble floors
Mountain view
Mountainside
Office room
Partial sea views
Partly furnished
Pool
Pool view
Private garage
Private garden
Private pool
Private terrace
Satellite TV
Sea views
Separate apartment
Separate dining room
South orientation
Storage room
Transport near
Unfurnished
Utility room
Water tank
Wi-Fi
Explore this area
Properties in Benahavis
Browse every currently populated property type in this exact NLS location.
Other villas in Benahavis
Nearby property areas
Explore 36 more stocked areas
NLS Private listings do not have signed listing or commission agreements. It is solely up to you to qualify and generate such agreements with the listing agent as needed.
Message the agent
Send a message about this property and the listing agent will get back to you.
׋›
Log In
Uh oh. Looks like there was a problem.
Reset Password
Reset link sent
We just sent an email to [[email protected]] with a link to reset your password.
Didn't recieve the email yet? Please check your spam folder or resend the email

 View all 64 photos
 +59 photos