Villa for sale in Altos de Estepona, Estepona €1.950.000
Altos de Estepona, Estepona · Málaga, Spain
Ref PANR-157487 beds5 bathsPool · In Ground
€1.950.000€2.201 / m²
View all 65 photos+60 photos
7Bedrooms
5Bathrooms
886 m²Built
48,344 m²Plot
VillaType
€2.201per m²
Overview
About this property: Altos de Estepona Villa
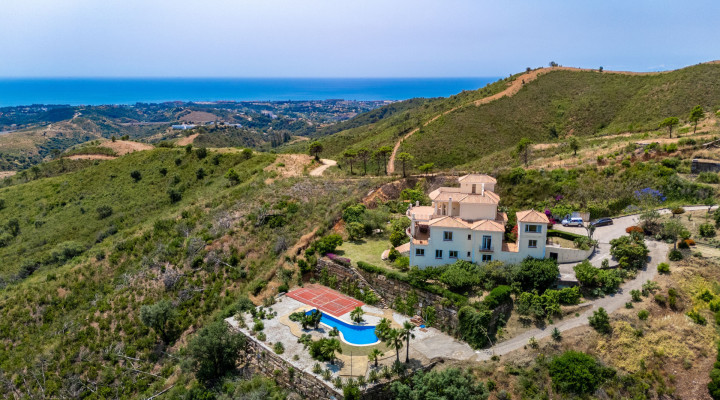
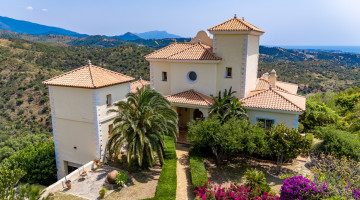
Nestled high in the serene hills behind the Laguna Village commercial center, this elegant classic-style villa, built in 2006, sits on a vast and exceptionally private plot of 48,344 m², offering a rare blend of timeless sophistication, generous space, and breathtaking views of both mountains and sea.
Spanning a total built area of 722 m² across four levels, this magnificent residence offers 7 bedrooms, 5 bathrooms, 1 guest toilet, and 4 en-suite bathrooms, all designed to accommodate both relaxed family living and luxurious entertaining.
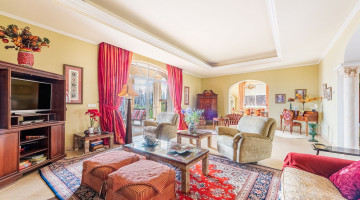
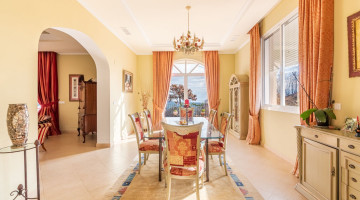
The main entrance opens into a luminous living room, where south-facing floor-to-ceiling windows flood the space with natural light and open onto a large panoramic terrace. From here, one can take in sweeping vistas of rolling green hills and the distant sea. This level also features a formal dining room and a spacious, well-appointed kitchen, ideal for hosting family gatherings or elegant dinners. An office, a guest WC, and a guest bedroom with en-suite bathroom complete the main floor.
The top floor is dedicated to a luxurious master suite offering complete privacy. It includes a walk-in wardrobe, a generous en-suite bathroom, and direct access to a private terrace, perfect for enjoying peaceful mornings or sunset views.
On the lower level, there are three additional bedrooms, a shared bathroom, two storage rooms, and a vast games room or lounge opening onto the garden terrace. This area functions beautifully as a family leisure space, entertainment zone, or fitness room.
One of the most remarkable features of this property is the enormous 300 m² basement level. This expansive area offers exceptional potential to create a private spa and wellness area, an indoor pool, a cinema room, a gym, a wine cellar, or any bespoke concept envisioned by the new owner. The scale of this space allows for multiple uses simultaneously, making it ideal for transforming the villa into a true lifestyle estate or retreat-style residence.
The property also includes a private garage for 2 vehicles, plus ample outdoor parking.
A self-contained guest apartment with its own living room, bedroom, and bathroom provides comfortable accommodation for guests or staff, ensuring privacy and independence.
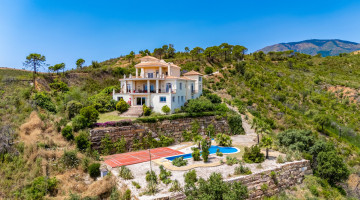
Outdoors, the villa is surrounded by lush private gardens with mature trees, including a beautiful avocado tree. A private swimming pool and paddle court invite year-round recreation. Expansive terraces totaling 163 m² create the perfect setting for outdoor dining, yoga sessions, or evening entertaining under the stars.
With 559 m² of interior living space plus the additional 300 m² basement, this residence offers extraordinary volume and flexibility. Built in 2006 and carefully maintained, it retains timeless character while offering the opportunity for modernization or personalization if desired.
Located just minutes from Estepona, Marbella, and the coastline, the villa combines rural tranquility with convenient access to beaches, restaurants, and shopping.
Whether envisioned as a grand family estate, a luxury wellness retreat, or a private countryside sanctuary, this exceptional property in Forest Hills represents a rare opportunity in today’s market.
Specifications
Property details
ReferencePANR-15748
Property typeVilla
Listing typeResidential
StatusAvailable
Bedrooms7
Bathrooms5
Built area886 m²
Plot / land48,344 m²
Price per m²€2.201
New development
Community fees
Tourist licence
PoolIn Ground
Town / areaAltos de Estepona, Estepona
ProvinceMálaga
CountrySpain
Highlights
Features & amenities
163 m² terrace
2 parking spaces
Air conditioning
Alarm
Automatic irrigation system
Balcony
Barbecue
Bars
Basement
Cinema room
Country view
Dining room
Electric blinds
Fireplace
Fitted wardrobes
Games Room
Garden view
Good condition
Guest toilet
Gym
Jacuzzi
Laundry room
Living room
Mountain view
Mountainside
Office room
Optional furniture
Panoramic view
Partial sea views
Pets allowed
Pool
Pool view
Porcelain floors
Private garage
Private garden
Private pool
Private terrace
Satellite TV
Sea views
Separate apartment
Separate dining room
South orientation
Storage room
Underfloor Heating
Underfloor heating (throughout)
Utility room
Water tank
Wi-Fi
Underfloor heating
Explore this area
Properties in Estepona
Browse every currently populated property type in this exact NLS location.
Other villas in Estepona
Nearby property areas
Explore 24 more stocked areas
NLS Private listings do not have signed listing or commission agreements. It is solely up to you to qualify and generate such agreements with the listing agent as needed.
Message the agent
Send a message about this property and the listing agent will get back to you.
׋›
Log In
Uh oh. Looks like there was a problem.
Reset Password
Reset link sent
We just sent an email to [[email protected]] with a link to reset your password.
Didn't recieve the email yet? Please check your spam folder or resend the email

 View all 65 photos
 +60 photos