We are pleased to present an exceptional rural property covering approximately 18,700 m², comprising three separate cadastral plots that form a unique setting where nature, agricultural productivity and residential comfort coexist in perfect harmony. Situated in a privileged location, just 2 kilometres from the town centre of Algarrobo, this estate stands out both for its accessibility and its spectacular unobstructed views of the sea and the coast.
The property comprises two completely separate dwellings with a combined floor area of around 140 m², both designed with functional and aesthetic criteria that make the most of the natural surroundings.
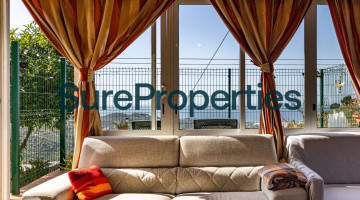
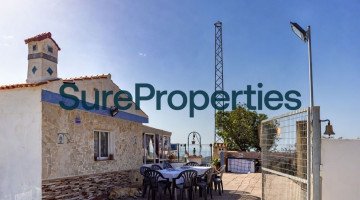
The main house offers a cosy and well-planned layout. It features two bedrooms, a full bathroom and a spacious living-dining room with a fireplace that adds warmth and character to the space. The kitchen, integrated into the living room, is designed to make daily life easier with an open-plan and practical layout. Outside, the property is complemented by a covered porch, ideal for enjoying all year round, as well as a terrace from which you can enjoy stunning sea views.
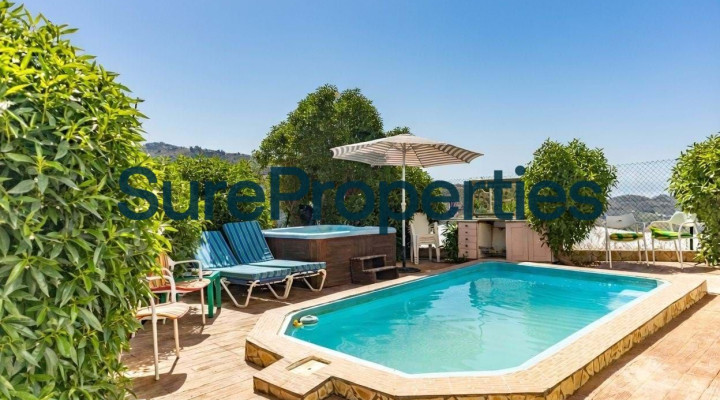
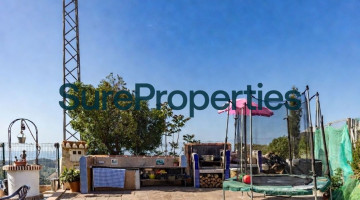
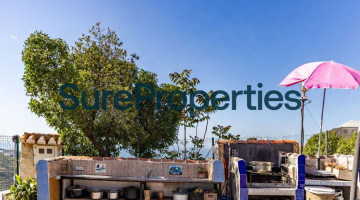
The outdoor area is beautifully landscaped with a swimming pool and hot tub, making it an ideal space for relaxation and leisure. It also features ample parking and a handy barbecue area. It is worth noting that the entire property is in excellent condition. On a lower level, there is a small self-contained flat, perfect for guests or as an additional multi-purpose space.
The second property, situated on another of the cadastral plots, has a unique appearance that makes it a very special building. Its design makes use of the geometry of an old well, creatively integrating it into the structure of the house. At the entrance, a covered porch allows for plenty of natural light, creating a bright and pleasant atmosphere. Inside, it features a kitchen open to the living room, a bedroom and a full bathroom. It also has its own swimming pool, which reinforces its independence and functionality as a second home or holiday accommodation.
The estate is notable not only for its residential use but also for its significant agricultural value. It features a greenhouse of approximately 3,300 m², where vegetables are grown using rotational cropping methods, thereby optimising production throughout the year. Added to this is an extensive orchard with around 1,300 fruit trees and a variety of crops, including avocados, mangoes, lemon trees, fig trees, almond trees, loquat trees, vines and olive trees. This agricultural diversity allows for an estimated annual yield of between 20,000 and 30,000, making the property an excellent opportunity for both farming and investment.
Access to the estate is via a road that is mostly tarmac-surfaced and in perfect condition, ensuring comfort and safety all year round. The property also includes a large flat area, ideal for parking recreational vehicles, caravans or even as a leisure area. This elevated spot can also be used as a viewpoint, taking advantage of the magnificent panoramic views towards the coast.
Overall, this is a versatile property with multiple potential uses, combining living space, natural surroundings and profitability in a privileged setting. Ideal as a main residence, a second home or an agricultural project with tourism potential.
DISTANCES:
- Nerja: 17 kilometres
- Beach: 3 km
- Bars and restaurants: 100 m
- Grocery shop: 100 m
- Shopping centre: 7 km
- Golf course: 4 km
- Hospital / Medical centre: 400 m
- Málaga Airport: 53 km
In accordance with Decree 218/2005 of 11 October, which approves the Regulations on Consumer Information regarding the sale of properties in Andalusia, the client is informed that notary fees, registration fees and applicable taxes (ITP or VAT + AJD) and other costs inherent to the sale are not included in the price. The consumer is entitled to receive a copy of the relevant summary information document for the property. The price does include estate agency fees.
Specifications
Property details
ReferenceAREN011
Property typeHouse
Listing typeResidential
StatusWithdrawn
Bedrooms3
Bathrooms2
Built area
Plot / land18,700 m²
New development
Community fees
Tourist licence
PoolIn Ground
Town / areaBentomiz, Arenas
ProvinceMálaga
CountrySpain
Highlights
Features & amenities
Air conditioning
Balcony (m2): 6
Barbecue
Built year: 2001
Conservatory
Countryside views
Equipped kitchen
Fireplace
Floors: 1
Jacuzzi
Mountain views
Pantry
Pool
Private terrace
Quiet Location
Sea views
South orientation
Storage / utility room
Well
Explore this area
Properties in Arenas
Browse every currently populated property type in this exact NLS location.
Nearby property areas
Explore 90 more stocked areas
NLS Private listings do not have signed listing or commission agreements. It is solely up to you to qualify and generate such agreements with the listing agent as needed.
Message the agent
Send a message about this property and the listing agent will get back to you.
׋›
Log In
Uh oh. Looks like there was a problem.
Reset Password
Reset link sent
We just sent an email to [[email protected]] with a link to reset your password.
Didn't recieve the email yet? Please check your spam folder or resend the email

 View all 69 photos
 +64 photos