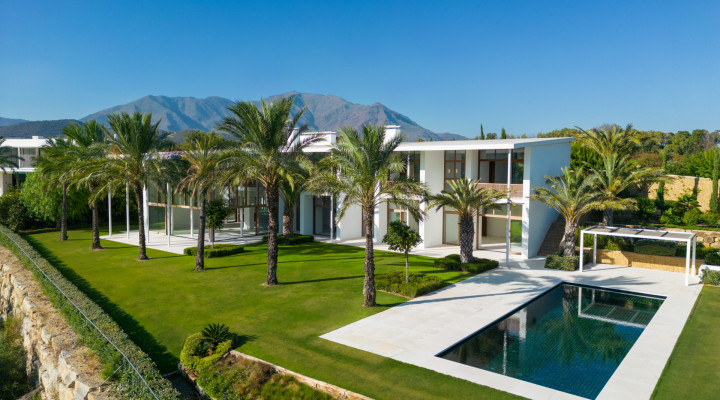
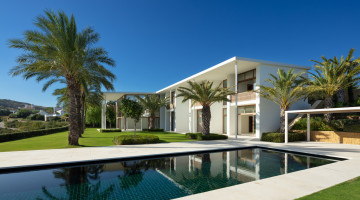
This exceptional residence, exclusive to the Finca Cortesin resort, exudes a captivating blend of luxury and elegance. Designed by the renowned Jose Maria Sierra architects, this architectural masterpiece stands unrivalled on the Costa del Sol, boasting a remarkable plot and breathtaking views. The property showcases an abundance of floor-to-ceiling windows that grace both levels, allowing natural light to flood the interiors. Its striking white facade, embellished with wooden accents, sets the tone for a seamless transition between the exterior and interior spaces. Of particular note is the impressive ceiling height, soaring to an astonishing 9 metres in the ground-level living area. A unique feature is the smaller living area on the top floor, providing a vantage point overlooking the ground-floor living space—a private retreat, akin to a concealed terrace within the property. The upper level is dedicated to the master bedroom and two guest rooms, each offering their own allure with stunning views of the golf course and Mediterranean Sea. The lower level encompasses the remaining bedrooms, living area and kitchen—a harmonious blend of functionality and style. The entire ground floor effortlessly opens up to the garden, welcoming fresh air and natural light into the property. The crown jewel of this residence is the spectacular garden, expansive in size and meticulously manicured. A haven for outdoor enthusiasts, the garden boasts an enticing pool with dark azure tiles that beckons for a refreshing swim, while the integrated gazebo next to the pool provides an idyllic setting for relaxation. Majestic palm trees line the garden, complementing the sweeping vistas of the golf course and Mediterranean coastline. Delightful landscaping, featuring stunning flower beds and meticulously trimmed bushes, adds a touch of natural beauty. With its privileged frontline golf location, awe-inspiring architecture and unparalleled ambiance, this truly unique property stands as a testament to the allure of the Finca Cortesin Resort.
Specifications
Property details
ReferenceSV1703-GS-9
Property typeVilla
Listing typeResidential
StatusAvailable
Bedrooms6
Bathrooms8
Built area795 m²
Plot / land2,520 m²
Price per m²€10.943
New development
Community fees
Tourist licence
PoolIn Ground
Town / areaCasares del Sol, Casares Golf, Finca Cortesin, Casares
ProvinceMálaga
CountrySpain
Highlights
Features & amenities
2 parking spaces
239 m² terrace
24h Service
Air conditioning
Alarm
Automatic irrigation system
Basement
Brand new
Carport garage
Close to Golf course
Country view
Covered terrace
Double glazing
Fireplace
Fitted wardrobes
Front line golf
Fully fitted kitchen
Garden view
Gated community
Glass Doors
Golf view
Guest toilet
Gym
Indoor pool
Inside Golf Resort
Jacuzzi
Mountain view
Panoramic view
Pool
Pool view
Private garden
Private pool
Private terrace
Saltwater swimming pool
Security entrance
Security service 24h
Smart home system
SPA
Storage room
Surveillance cameras
Tennis / paddle court
Turkish bath
Uncovered terrace
Underfloor Heating
Underfloor heating (throughout)
Video entrance
West orientation
Underfloor heating
Explore this area
Properties in Málaga
Browse every currently populated property type in this exact NLS location.
Other villas in Málaga
Nearby property areas
Explore 91 more stocked areas
NLS Private listings do not have signed listing or commission agreements. It is solely up to you to qualify and generate such agreements with the listing agent as needed.
Message the agent
Send a message about this property and the listing agent will get back to you.
׋›
Log In
Uh oh. Looks like there was a problem.
Reset Password
Reset link sent
We just sent an email to [[email protected]] with a link to reset your password.
Didn't recieve the email yet? Please check your spam folder or resend the email

 View all 52 photos
 +47 photos