For Sale – Spacious and luxurious villa on the outskirts of Coín, Málaga.
This beautiful, high-quality villa offers space, comfort, and elegance in a peaceful location just outside of Coín.
Built over two floors, the property features a thoughtful layout and quality finishes throughout. The property is approached from a pair of pedestrian gates which leads to a high security entrance door into a large bright hallway with a lovely wooden floor. From here you can access the bright, south facing living/dinning room with access to the back terraces and gardens, also the kitchen, ground floor bedroom with ensuite shower room or proceed upstairs to the first floor.
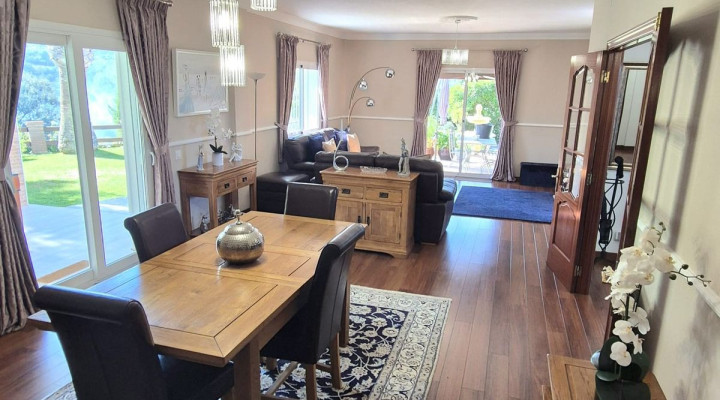
Living/Dinning room.
Surrounded by windows and sliding patio doors, flooding the space with natural light. It features a fan-assisted wood burning fire and a hot and cold A/C unit. There are two covered terraces which offer a space for entertaining or relaxation. Also there is a door leading into the kitchen.
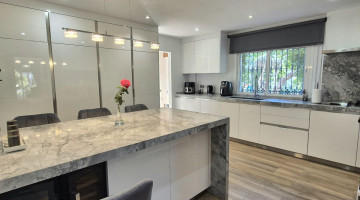
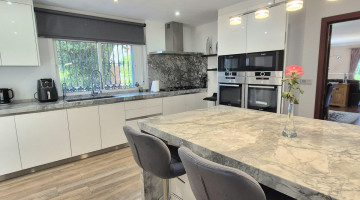
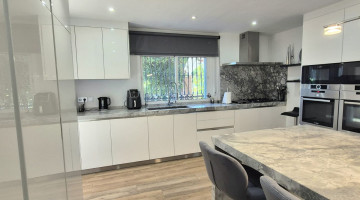
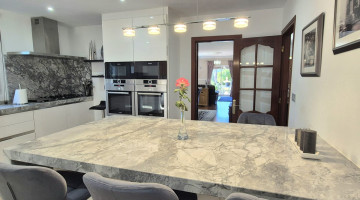
Fully fitted Kitchen.
The generous sized kitchen is equipped with Bosch double fan assisted ovens and microwave oven, also a Bosch gas 5 ring hob with extract fan. In addition there is a Miele bbq, Siemens dishwasher, very large double sink, two integrated refuse bins. Integrated full length fridge and freezer, two larder cupboards. There is a generous size gray and white marble peninsular incorporating storage cupboards and a double wine fridge. The kitchen leads onto the utility room.
Utility room.
Ample size with fitted units housing an American fridge/freezer, another integrated Bosch dishwasher and a Siemens washing machine, double stainless steel sinks and a tumble dryer, security glazed back door leading to courtyard.
Downstairs bedroom with ensuite shower room.
Large double bedroom with fitted double wardrobes, with radiator for central heating, North facing window over looking front garden. The ensuite is fitted with nk Porcelanosa fittings, bidet, toilet and shower, double sinks, tilt and turn window, oil heated towel rail, accessed from central heated lobby.
Curved staircase to upper floor. To the right of the stairs is the study/bedroom/office. Further along the landing which has A/C unit is the family bathroom with toilet, bidet, sink in housing unit with storage and bath with shower, radiator for central heating, tilt and turn window and storage cupboard.
Next to the bathroom is another large double bedroom with single door onto private balcony, double fitted wardrobes radiator for central heating.
Master bedroom suite. Double in size with one of the original bedrooms converted into a spacious walk in dressing room with ample wardrobes and storage. The master bedroom features an elegant elevated sleeping area with patio doors leading onto a large private balcony. There is a spa bathroom ensuite with double sinks with fitted cupboards underneath. A large spa bath jacuzzi, bidet and toilet with heated towel rail. There is air-conditioning throughout the suite.
Outside. The grounds to this villa has serval levels, the upper level has the house with an extensive garden, lawn, terraces and beautiful views of the surrounding Mountains, forest, countryside and national park. There are stairs leading down to the carport where there is a covered garage for two cars plus additional parking, all accessed by electric large vehicle gate. There is a drive which leads down to the lower levels of the gardens and a large above ground swimming pool 5 x 10 metres. There is a small building housing a sink, fridge and nk potcelanosa toilet for convenience. There are lots of fruit trees, shrubs, and plants in the gardens. The views are breathtaking beautiful that you are spoilt for choice of forest, mountains and countryside views.
There are security cameras fitted to the property for peace of mind.
This house is ideal for families or those who work from home, offering ample space and privacy. A video and floorplans are available upon request.
It offers complete privacy, has its own well, mains electricity, and reliable Wi-Fi. The access is excellent, with a paved road just 5 minutes from the center of Coín, 15 minutes to Marbella, 20 minutes to the beach, and 25 minutes to Málaga and the airport.
Specifications
Property details
ReferenceR5215381
Property typeVilla
Listing typeResidential
StatusApproved
Bedrooms4
Bathrooms3
Built area238 m²
Plot / land3,624 m²
Price per m²€3.340
New development
Community feesNone
Tourist licence
Year built1994
PoolIn Ground
Town / areaCoín
ProvinceMálaga
CountrySpain
Highlights
Features & amenities
Access for people with reduced mobility
Air conditioning
Alarm system
Barbeque
Central heating
Close To Forest
Close to schools
Close to shops
Close to town
Cold A/C
Country
Covered
Covered terrace
Double glazing
Drinkable Water
Electricity
Ensuite Bathroom
Entry Phone
Excellent
Fireplace
Fitted wardrobes
Fully Fitted
Garage
Garden
Gated community
Luxury
More Than One
Mountain
Mountain Pueblo
Near transport
Optional
Panoramic
Pool
Private
Private terrace
Resale
Room For Pool
South East
South orientation
South West
Storage room
Street
Utility room
West
WiFi
Wood flooring
Excellent condition
Fully fitted kitchen
Private garden
Private pool
Explore this area
Properties in Coín
Browse every currently populated property type in this exact NLS location.
Other villas in Coín
Nearby property areas
Explore 90 more stocked areas
NLS Private listings do not have signed listing or commission agreements. It is solely up to you to qualify and generate such agreements with the listing agent as needed.
Message the agent
Send a message about this property and the listing agent will get back to you.
׋›
Log In
Uh oh. Looks like there was a problem.
Reset Password
Reset link sent
We just sent an email to [[email protected]] with a link to reset your password.
Didn't recieve the email yet? Please check your spam folder or resend the email

 View all 84 photos
 +79 photos