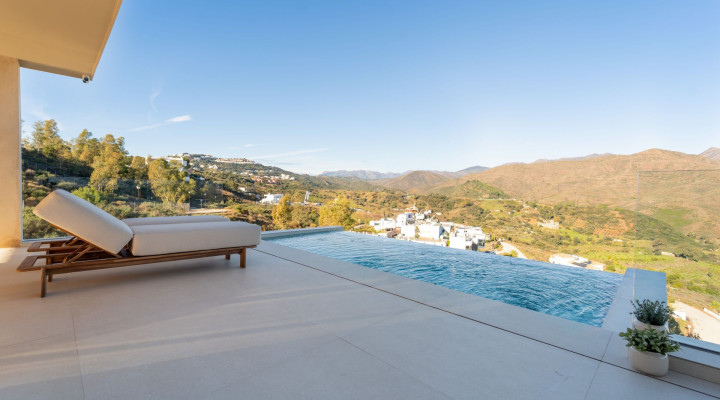
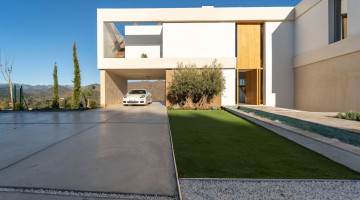
Contemporary detached villa for sale on a generous plot, designed to offer privacy, energy efficiency, and a lifestyle focused on comfort and well-being. The property features large built area distributed across several levels, with modern architecture that seamlessly connects bright interior spaces with outdoor living areas designed to enjoy the climate year-round.
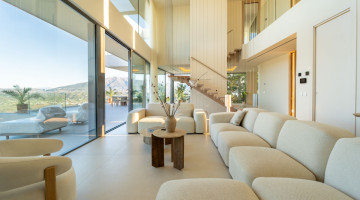
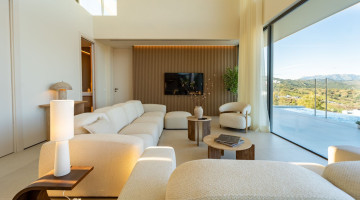
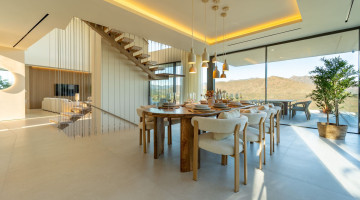
The main floor hosts a spacious open-plan living area, directly connected to the dining room and fully fitted kitchen, creating a functional and fluid space ideal for both everyday living and entertaining. Large windows allow for abundant natural light and provide direct access to a generous covered terrace, the pool area, and the landscaped garden, enhancing the indoor-outdoor flow. This level also includes a guest toilet and practical storage areas.
The upper floor is dedicated to the sleeping quarters and includes an elegant master suite with walk-in wardrobe and en-suite bathroom, as well as an additional bedroom, a second bathroom, and a versatile space that can be used as an office or extra bedroom. Private terraces on this level provide natural light, openness, and pleasant views.
The lower level adds a distinctive lifestyle component to the property, offering spaces dedicated to leisure and relaxation. It features two additional bedrooms, a bathroom, a guest toilet, an office, and a cinema room, along with a full wellness area that includes a sauna and an indoor pool, designed for year-round enjoyment.
The property is completed by a spectacular rooftop solarium with a chill-out area and jacuzzi, ideal for relaxing and enjoying the surroundings in complete privacy.
Built to high specifications and designed with maximum energy efficiency in mind, the villa holds an A energy rating and follows Passivhaus standards, ensuring low energy consumption and optimal comfort. It includes a home automation system, underfloor heating, aerothermal climate control, mechanical ventilation with heat recovery, high-performance carpentry with triple glazing, and an advanced security system with video surveillance. The property also benefits from photovoltaic solar panels and an electric vehicle charging point.
A property that combines contemporary design, advanced technology, and carefully planned living spaces, set in a well-connected environment, ideal as both a primary residence or a high-end second home.
Specifications
Property details
ReferenceDM5413
Property typeVilla
Listing typeResidential
StatusApproved
Bedrooms5
Bathrooms3
Built area891 m²
Plot / land1,519 m²
Price per m²€3.479
New development
Community fees
Tourist licence
PoolIn Ground
Town / areaEntrerrios, Mijas Costa
ProvinceMálaga
CountrySpain
Highlights
Features & amenities
Aerothermics
Alarm
Carport garage
Cinema room
EV charging station
Fitted wardrobes
Fully fitted kitchen
Jacuzzi
Laundry room
Mountain view
Mountainside
North-east orientation
Office room
Panoramic view
Pool
Private garden
Private pool
Sauna
Smart home system
Solar panels
Surveillance cameras
Underfloor Heating
Underfloor heating (throughout)
Underfloor heating
Explore this area
Properties in Entrerrios
Browse every currently populated property type in this exact NLS location.
Other villas in Entrerrios
Nearby property areas
Explore 90 more stocked areas
NLS Private listings do not have signed listing or commission agreements. It is solely up to you to qualify and generate such agreements with the listing agent as needed.
Message the agent
Send a message about this property and the listing agent will get back to you.
׋›
Log In
Uh oh. Looks like there was a problem.
Reset Password
Reset link sent
We just sent an email to [[email protected]] with a link to reset your password.
Didn't recieve the email yet? Please check your spam folder or resend the email

 View all 90 photos
 +85 photos